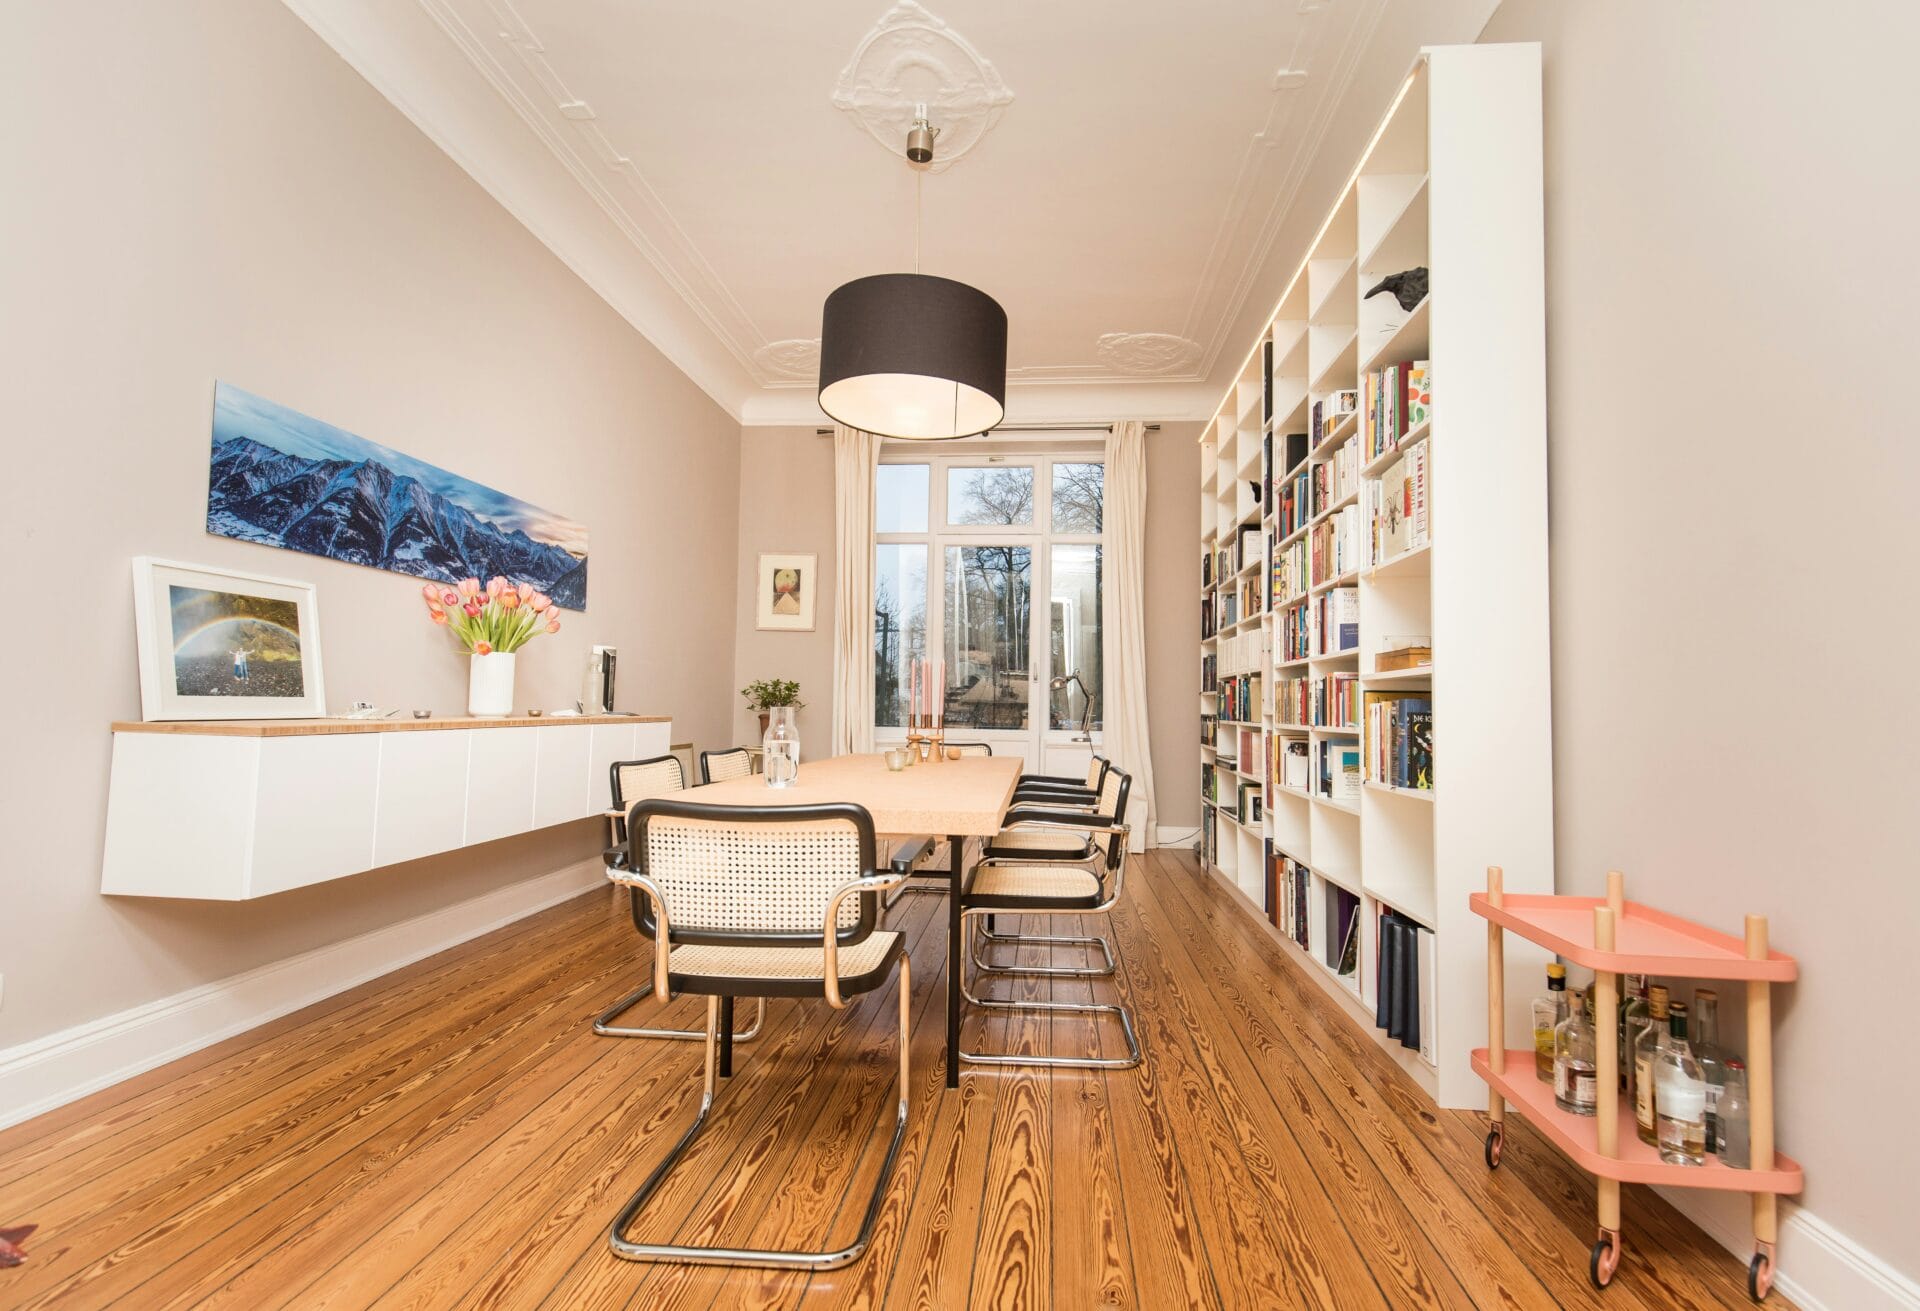
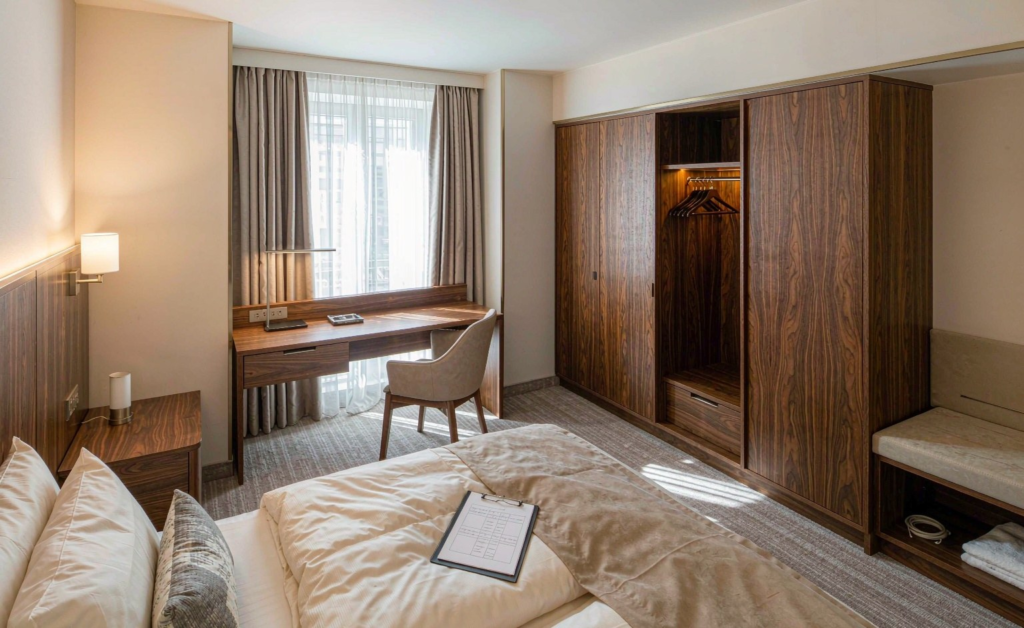
Hotel FF&E installation is the process of receiving, distributing, assembling, positioning and inspecting furniture before the relevant areas are handed over for use.
The programme should connect each delivery batch to an area that is ready to receive it. It must also define who handles the products, how they remain protected and what evidence is required before acceptance.
The starting point is site readiness—not simply the date the furniture leaves the factory.
This guide explains hotel furniture delivery sequencing, receiving procedures, vertical transport, installation checks, snagging and phased handover. It also identifies the responsibilities and records to include in the FF&E tender package.
Key Takeaways
- Release deliveries against confirmed area conditions and installation resources.
- Plan fixed furniture and loose furniture according to their different construction interfaces.
- Check packaged dimensions, weights and the complete delivery route before dispatch.
- Separate goods receipt, condition inspection and final acceptance.
- Specify transport packaging and installation-stage protection separately.
- Use approved drawings and manufacturer instructions for installation requirements.
- Control safety risks immediately, then manage repair and verification.
- Close each phase with documented inspection, outstanding-item status and authorised acceptance.
What Does Hotel FF&E Installation Include?
The installation scope should describe the activities between site arrival and operational handover.
Depending on the contract, these may include:
- Delivery booking.
- Unloading.
- Quantity and condition checks.
- Temporary storage.
- Internal and vertical transport.
- Distribution to rooms.
- Unpacking.
- Assembly.
- Positioning and levelling.
- Fixing where required.
- Functional inspection.
- Protection.
- Packaging removal.
- Snagging.
- Rectification.
- Handover documentation.
A furniture supply quotation does not necessarily include all these services.
Before award, confirm whether the supplier provides supply only, installation information, supervision, remote technical support or a defined installation package.
Also identify who provides local labour, handling equipment, tools, access and waste removal.
Confirm Site Readiness Before Dispatch
A delivery date should be supported by a receiving and installation plan.
Check the unloading point, temporary storage, transport route and destination area. Record any condition that remains incomplete.
| Readiness Area | What to Confirm | Required Record |
|---|---|---|
| Receiving | Delivery slot, access, unloading arrangements and contact person | Confirmed booking |
| Route | Packaged dimensions, weights, doors, corners and lift constraints | Route review |
| Destination | Room, floor or zone released for the intended activity | Area-release record |
| Environment | Conditions suitable for the products and storage duration | Agreed condition checks |
| Interfaces | Relevant dimensions, supports, services and finishes | Coordinated inspection |
| Resources | Crew, tools and handling equipment available | Resource confirmation |
| Protection | Route and furniture-protection arrangements | Protection plan |
| Exceptions | Outstanding work, risks and mitigation | Approved exception record |
Release Areas for Specific Activities
“Ready” should mean ready for the proposed task.
An area may be suitable for fixed joinery installation but not yet suitable for loose seating. Alternatively, products may be received into approved storage without being released to the rooms.
Describe the permitted activity and its conditions rather than using a general “floor complete” label.
If work proceeds with exceptions, identify who authorised the decision and how the furniture will be protected.
Sequence Hotel Furniture Deliveries by Installation Need
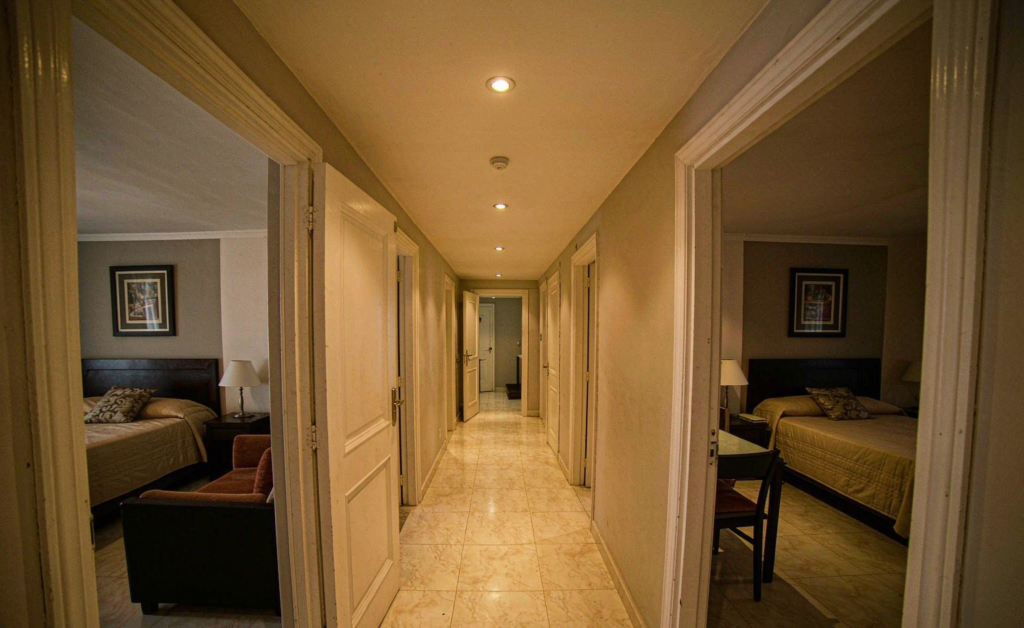
Hotel furniture delivery sequencing should balance the installation programme with transport, storage and access constraints.
A site delivery wave may cover:
- A group of rooms.
- A floor.
- A wing.
- A public area.
- A product work package.
- An opening phase.
There is no universal requirement for one floor per shipment.
Choose a batch that the site can safely receive, move, store and install with the available resources.
Separate International Shipping From Site Deliveries
The factory packing plan, container shipment and final site-delivery wave may differ.
For example, one international shipment may contain products for several areas, while the site receives them through smaller controlled releases.
Confirm how products will be identified, stored and retrieved between those stages.
Distinguish Fixed and Loose Furniture
Fixed furniture and joinery may need coordination with walls, floors, services and finishing work.
Loose furniture may enter later to reduce interference from other activities.
Use the approved construction sequence for each category. Do not assume that every furniture item must arrive after the final paint coat or floor finish.
Label Packages for Their Destination
Connect packaging labels to the furniture schedule.
Include suitable references such as:
- Project name.
- Item code.
- Room or zone.
- Package number.
- Quantity.
- Delivery wave.
- Assembly reference.
- Handling instructions.
Clear identification helps the site distribute products without unnecessary unpacking or repeated handling.
Plan Goods-In and Vertical Transport
Review the complete route before shipment using the packaged dimensions and weights.
Check the vehicle approach, unloading area, doors, corridors, corners, lifts and final room access.
HSE guidance on construction transport emphasises planning, suitable routes and safe site operations. These principles support a receiving plan that coordinates vehicles, people, handling equipment and storage.
Check Lift Dimensions as Well as Capacity
A lift may have adequate rated capacity while being unsuitable for a particular package.
Confirm:
- Door opening.
- Internal dimensions.
- Load arrangement.
- Handling equipment.
- Thresholds.
- Protective lining.
- Booking rules.
- Operator requirements.
- Restrictions on shared use.
Distinguish a goods lift from a construction hoist or other lifting equipment. Use the site-authorised equipment and procedures for the task.
Plan for Access Changes
The logistics plan should explain what happens if a lift is unavailable or a destination area is not released.
Identify:
- Who approves a revised slot.
- Where products can wait.
- Who manages storage.
- How rehandling is controlled.
- How additional costs are assessed.
- Who communicates the change.
Resolve these responsibilities before a delivery arrives at the gate.
Record Receipt, Inspection and Acceptance Separately
The receiving record should establish what arrived and what could be checked at that time.
Compare package counts and references against the delivery documents. Photograph relevant damage and record visible exceptions through the agreed process.
If internal inspection cannot be completed immediately, record the limitation and the planned inspection.
Receiving Is Not Final Acceptance
Different records serve different purposes:
- Delivery receipt records arrival and stated exceptions.
- Condition inspection records what was examined.
- Installation inspection checks assembly, fixing and function.
- Final acceptance follows the project’s agreed authority and criteria.
Do not use one signature to imply that all stages have been completed.
Confirm Damage and Claim Procedures Before Shipment
Ask the project logistics team to confirm applicable notification, inspection and claim requirements.
Record:
- Carrier and shipment references.
- Person responsible for notifications.
- Relevant deadlines.
- Required photographs and documents.
- Inspection arrangements.
- Packaging-retention instructions.
- Insurance contacts.
Report concealed damage promptly under the applicable procedure. Do not assume that a clean delivery receipt automatically resolves responsibility for damage discovered later.
Specify Furniture Protection for Each Stage
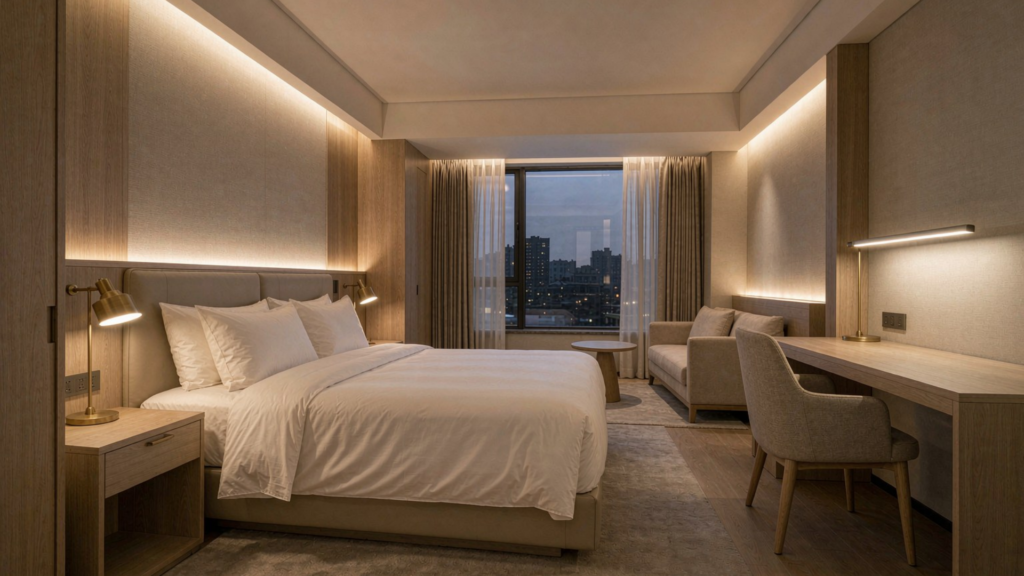
Transport packaging and site protection address different risks.
Transport packaging supports shipment and handling. Site protection addresses installation activities and the remaining work around the furniture.
Select both for the actual product rather than requiring one wrapping method for every item.
| Stage | Responsibility to Confirm | Protection or Control |
|---|---|---|
| Factory packing | Supplier | Product-specific packaging and labelling |
| Unloading | Agreed receiving party | Suitable handling equipment and method |
| Temporary storage | Storage custodian | Conditions, stacking and access |
| Internal movement | Logistics team or installer | Route protection and controlled handling |
| Unpacking | Assigned team | Safe opening and condition recording |
| Installation | Installer | Protection compatible with the task |
| Post-installation | Named protection custodian | Inspection and renewal of protection |
| Final removal | Agreed handover team | Removal, cleaning and waste handling |
Check Compatibility With the Finish
Confirm whether coverings and adhesives may contact the product surface.
The protection plan should state:
- What material is used.
- Which surfaces it covers.
- Whether ventilation is required.
- When inspection takes place.
- How protection is reapplied.
- Who maintains it.
- What triggers removal.
Protection should not hide damage until the final walk-through.
Do not assume that an original shipping crate remains suitable for long-term site storage after opening or damage.
Verify Installation Against Approved Information
Furniture should be installed using coordinated project information.
This may include:
- Furniture layouts.
- Approved shop drawings.
- Site measurements.
- Architectural interfaces.
- Service requirements.
- Manufacturer instructions.
- Sample references.
Confirm the applicable document revisions before work starts.
A lighting or reflected-ceiling plan may inform coordination, but it does not replace the furniture set-out.
Use Product-Specific Dimensions and Tolerances
Follow the approved dimensions, clearances and installation details.
Do not apply one scribe gap, toe-kick clearance or fixing arrangement to every product.
Checks may include:
- Level and plumb.
- Squareness.
- Alignment.
- Door and drawer operation.
- Clearances.
- Fixings.
- Maintenance access.
- Interfaces with adjacent work.
- Finish condition.
If site conditions differ from the approved detail, record the difference and obtain the required instruction before making a permanent modification.
Manage Hotel Installation Snagging Through One Register
A snagging register should show what is wrong, what action is required and how completion will be verified.
Use one controlled record where practical. The quality of the information matters more than the software.
| Snagging Field | Purpose |
|---|---|
| Unique reference | Prevents duplicate or confused entries |
| Location and item code | Identifies the affected product |
| Description and photographs | Records the observed condition |
| Date found | Establishes the sequence |
| Risk and use impact | Supports prioritisation |
| Immediate action | Records restrictions or temporary controls |
| Responsibility status | Distinguishes proposed and confirmed ownership |
| Rectification action | Defines the required work |
| Target date and dependencies | Shows timing and prerequisites |
| Verification result | Confirms the outcome |
| Closure authority | Identifies who accepted completion |
Control Safety Risks Immediately
An unsafe item or affected area should be made unavailable for use, or controlled through another approved site procedure.
Permanent repair timing is a separate decision.
Do not treat a standard rectification window as permission to leave an uncontrolled risk in place.
Investigate Before Assigning Liability
Damage or defects may arise during manufacture, transport, storage, installation or later work.
Record the finding first. Confirm responsibility from the evidence and relevant agreements rather than automatically assigning every issue to the installer.
Where the same problem repeats, review the cause before applying the same correction across more rooms.
Verify Closure
A contractor’s completion message should trigger verification, not automatic closure.
Record the reinspection result and any remaining conditions. If replacement parts are required, track their delivery and the arrangements for the affected room.
Coordinate Phased Openings With Hotel Operations
Hotel furniture phased delivery needs a separate plan for each area that will open.
Once guests occupy part of the property, access and working conditions may change.
Confirm:
- Separation between operating and work areas.
- Guest and staff routes.
- Delivery access.
- Lift use.
- Permitted hours.
- Noise, dust and odour controls.
- Security.
- Emergency access.
- Waste handling.
- Escalation contacts.
Do not assume night work is permitted or that the original construction route remains available.
Maintain Approved Specifications Across Waves
Track drawings, materials, samples and changes for each batch.
The same colour name alone does not establish a matching finish. Keep the approved references available to the teams receiving and inspecting later deliveries.
The hotel furniture materials and finish selection guide explains how to organise those references.
If a later phase requires a substitution, use the documented comparison and approval process described in the hotel furniture value engineering guide.
Write FF&E Site Logistics Into the Tender Package
A tender should give bidders enough information to price their actual responsibilities.
Include:
- Proposed delivery waves.
- Site access restrictions.
- Receiving arrangements.
- Storage assumptions.
- Vertical transport provision.
- Installation scope.
- Required protection.
- Packaging removal.
- Inspection.
- Rectification.
- Handover.
- Programme-change procedures.
Ask bidders to state exclusions, dependencies and required site resources.
Separate product-performance requirements from installation, site safety and management-system requirements. One certificate or standard should not be presented as covering every function.
Use the FF&E specification pack guide to connect logistics requirements with the controlled furniture schedule and drawing register.
Prepare the Hotel FF&E Handover Checklist
Before the relevant area is released, assemble the agreed records.
These may include:
- Installed-item list.
- Inspection results.
- Approved changes.
- Snagging status.
- Outstanding work.
- Operating restrictions.
- Care instructions.
- Maintenance requirements.
- Warranty details.
- Spare-parts information.
- Service contacts.
- Acceptance record.
If the contract permits acceptance with outstanding items, record the conditions, responsible parties and completion arrangements.
Acceptance authority should follow the project agreement. Do not assume that an informal operator walk-through replaces the required decision.
Discuss Delivery and Installation Support With HONGYE
Hongye Furniture Group can review a furniture order against the project’s delivery waves, access conditions and installation requirements.
Confirm the agreed scope for:
- Packaging and destination labels.
- Shipment coordination.
- Unloading.
- Site distribution.
- Assembly.
- Fixing.
- Supervision.
- Technical support.
- Rectification and replacement parts.
Not every supply order includes all these services.
Explore the hospitality project portfolio for related work.
For a project discussion, send the furniture schedule, area-release dates, access restrictions, lift information and target handover programme through the contact page.
The review should establish responsibilities, assumptions and available support before confirming the logistics programme.

Hotel Furniture
Frequently Asked Questions
What does hotel FF&E installation include?
It can include receiving, internal transport, unpacking, assembly, positioning, fixing, protection, inspection and handover.
Confirm the contracted scope rather than assuming every supply quotation includes installation.
How should hotel furniture deliveries be sequenced?
Match each delivery wave to an area that can safely receive, store and install the products.
The suitable batch may be a room group, floor, zone or installation work package.
Must all finishes be complete before furniture installation?
Not necessarily.
Fixed furniture and loose furniture can have different sequences. Identify the required interfaces and area-release conditions for each category.
What should be checked before booking vertical transport?
Check packaged dimensions and weights, the complete route, lift dimensions and capacity, handling equipment and site restrictions.
Also confirm what happens if the planned route or equipment becomes unavailable.
How should transit damage be handled?
Record the condition, notify the responsible parties promptly and follow the applicable carrier, insurance and contract procedures.
Keep the relevant packaging and evidence where required. Do not rely on a universal claim deadline.
Which tolerances apply to furniture installation?
Use approved drawings, coordinated details and manufacturer instructions.
Record site differences before modifying or fixing the item.
How should safety-related snags be managed?
Control the risk immediately through the authorised procedure.
Complete the agreed repair and verification before returning the item or area to use.
What should the final handover contain?
Provide the agreed inspection, snagging, care, warranty, spare-parts and acceptance records.
Identify any permitted outstanding work and its completion arrangements.
Connect Each Delivery to a Controlled Release
A dependable installation plan explains when an area is ready, who performs each activity and what evidence is needed before the next step.
Coordinate receiving and access. Protect products according to their construction and site risks. Inspect installation against approved information, then verify defect closure and handover.
That structure gives the supplier, installer, contractor and hotel operator a shared basis for delivery-to-handover decisions.