Product Introduction
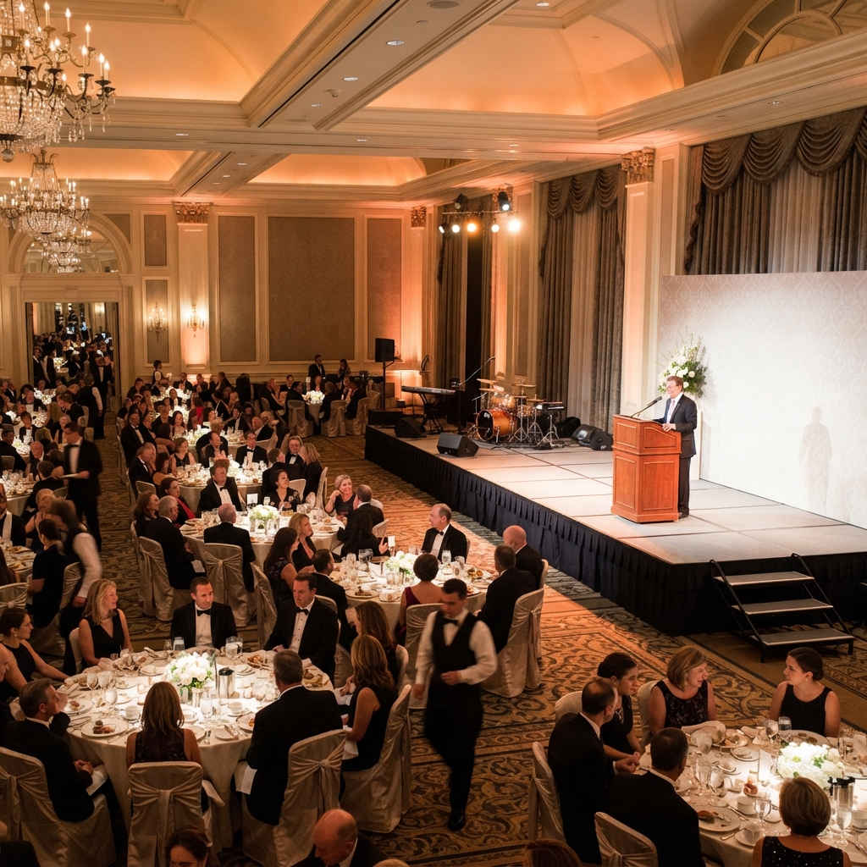
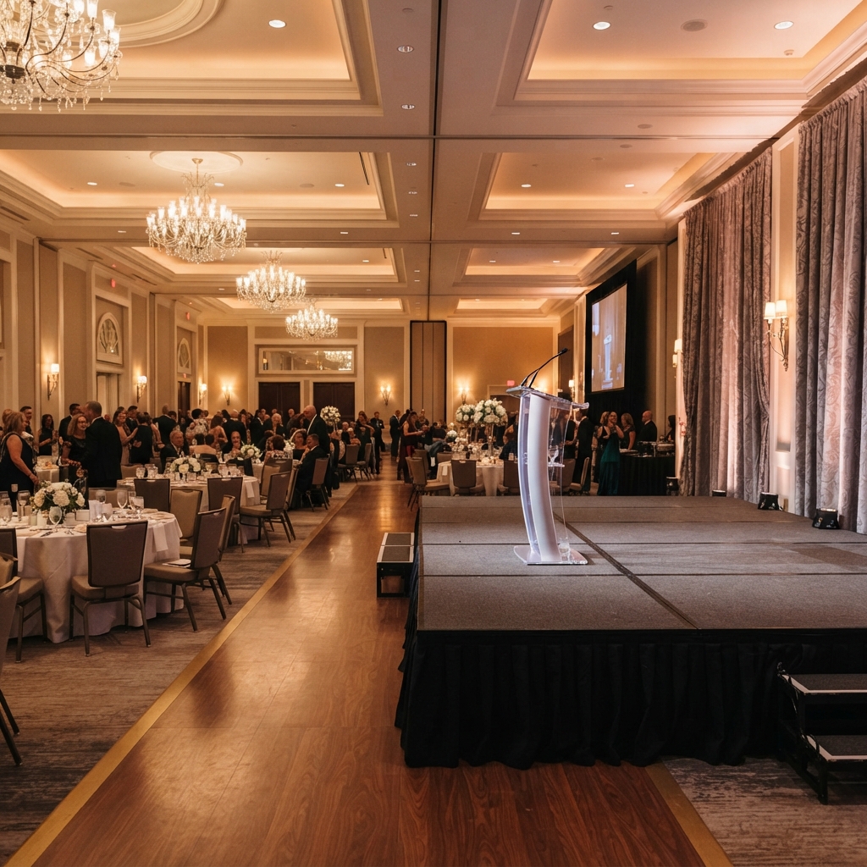
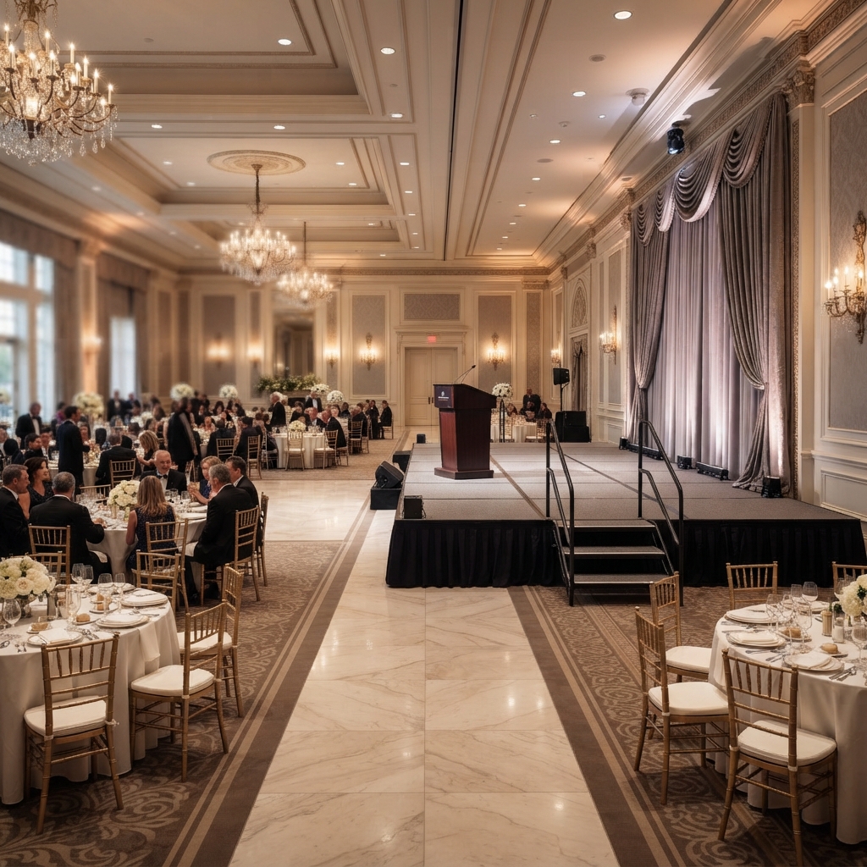
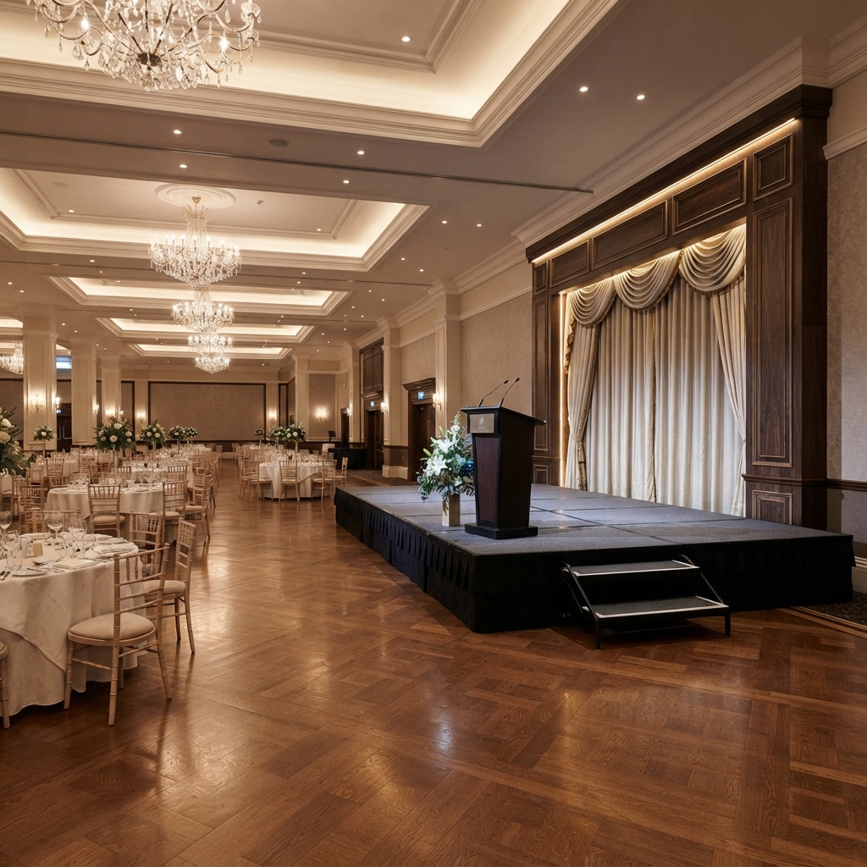
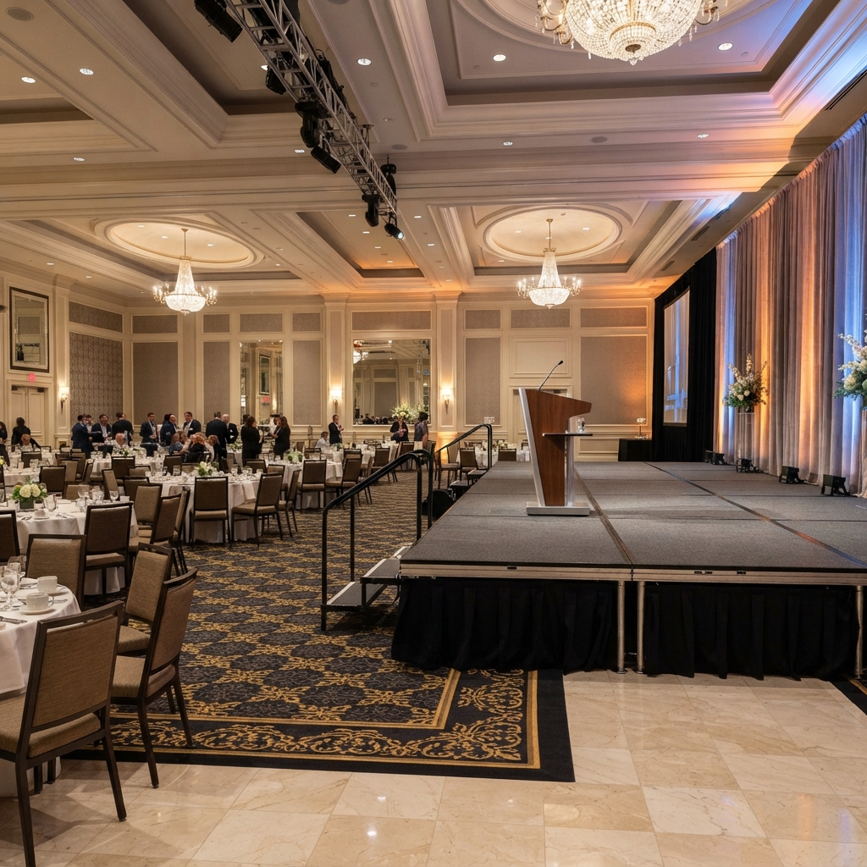
Engineered for luxury hospitality environments, our modular portable stages and speaker podiums deliver turnkey versatility for ballrooms and convention halls. Aligning with FF&E Procurement 7-Stage Process, modular portable stages integrate smoothly into project staging schedules. These systems combine heavy-duty aluminum framing with sound-dampening acoustic decks, supporting up to 750 kg/m² static loads. Paired with curved hotel podiums featuring integrated AV routing and mobile stage risers with skirting, this system transitions seamlessly from keynotes to banquets. Built with flame-retardant pleated black skirting and safety guardrails, it elevates luxury hotel conference furniture performance while reducing setup labor by 40%. For broader event layout strategies, consult our Hotel Banquet Event Furniture Guide.
Product Advantage
1.Rapid Tool-Free Quick-Lock Assembly
- Feature: Interlocking deck clamps enable single-technician platform locking under 3 minutes per section.
- Data: Field tests show a 40% reduction in ballroom turnover time compared to bolted steel frames.
2.Acoustic-Grade Reinforced Stage Decks
- Feature: Multi-layer industrial plywood core with high-friction industrial carpet surface dampens footfall echo.
- Data: Laboratory acoustic testing confirms a 18 dB impact noise reduction during live keynotes.
3.AV-Integrated Ergonomic Curved Podiums
- Feature: Sculpted acrylic/wood composite hotel podiums feature hidden wire management and shock-mounted mic mounts.
- Data: Internal routing accommodates up to 6 XLR/HDMI cables without surface clutter.
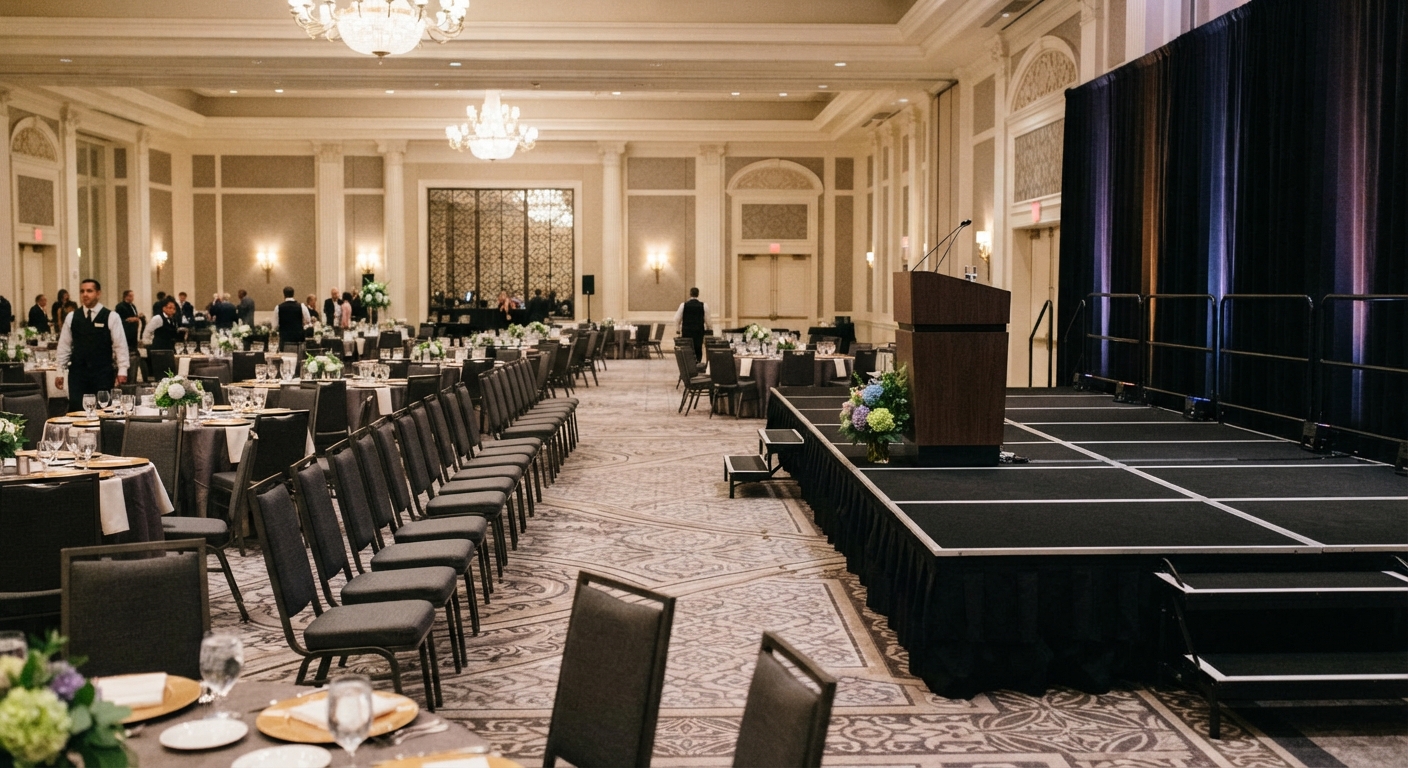
4.Safety-Compliant Guardrails & Pleated Skirting
- Feature: Detachable steel guardrails with 100 kg lateral push-force compliance and magnetic pleated black skirting.
- Data: Exceeds international hospitality egress safety standards by 25%.
5.Compact Rolling Storage Footprint
- Feature: Decks mount vertically onto heavy-duty shock-absorbing transport caddies passing standard service elevators.
- Data: Stores 30m² of staging in a compact 2.4 m² footprint.
| Parameter Category | Specification / Detail | Verification Standard |
| Deck Dimensions | Standard 1.22m × 1.22m / 4ft × 4ft (Custom sizes available) | ISO 9001 Modular Tolerance |
| Platform Load Capacity | 750 kg/m² static load; 350 kg/m² dynamic rolling load | TUV / BIFMA Heavy-Duty Test |
| Deck Core & Surface | 18mm high-density plywood + commercial grade anti-slip needlepunch carpet | Flame retardant ASTM E84 Class A |
| Frame Material | 6061-T6 extruded structural aluminum alloy (Anodized black/silver) | ASTM B221 Metallurgy |
| Podium Dimension & Finish | H1150 × W650 × D550mm; walnut veneer & curved frosted acrylic | Commercial Scratch-Resistant Finish |
| Skirting Fabric | 100% polyester pleated drape with industrial Velcro attachment | NFPA 701 Fire Retardant |
| Safety Guardrail Height | 1060mm removable rail with intermediate knee-brace | OSHA / Hospitality Code Compliant |
Product Uses
-
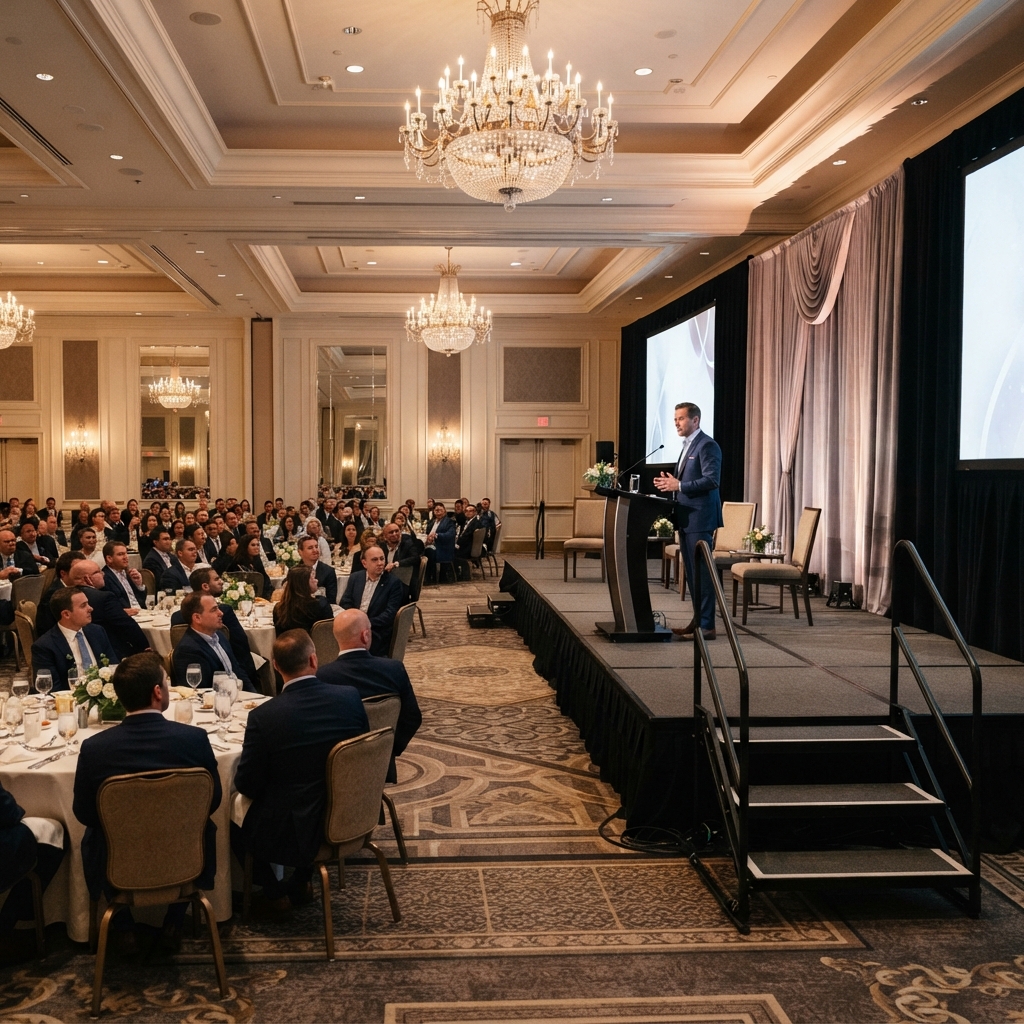
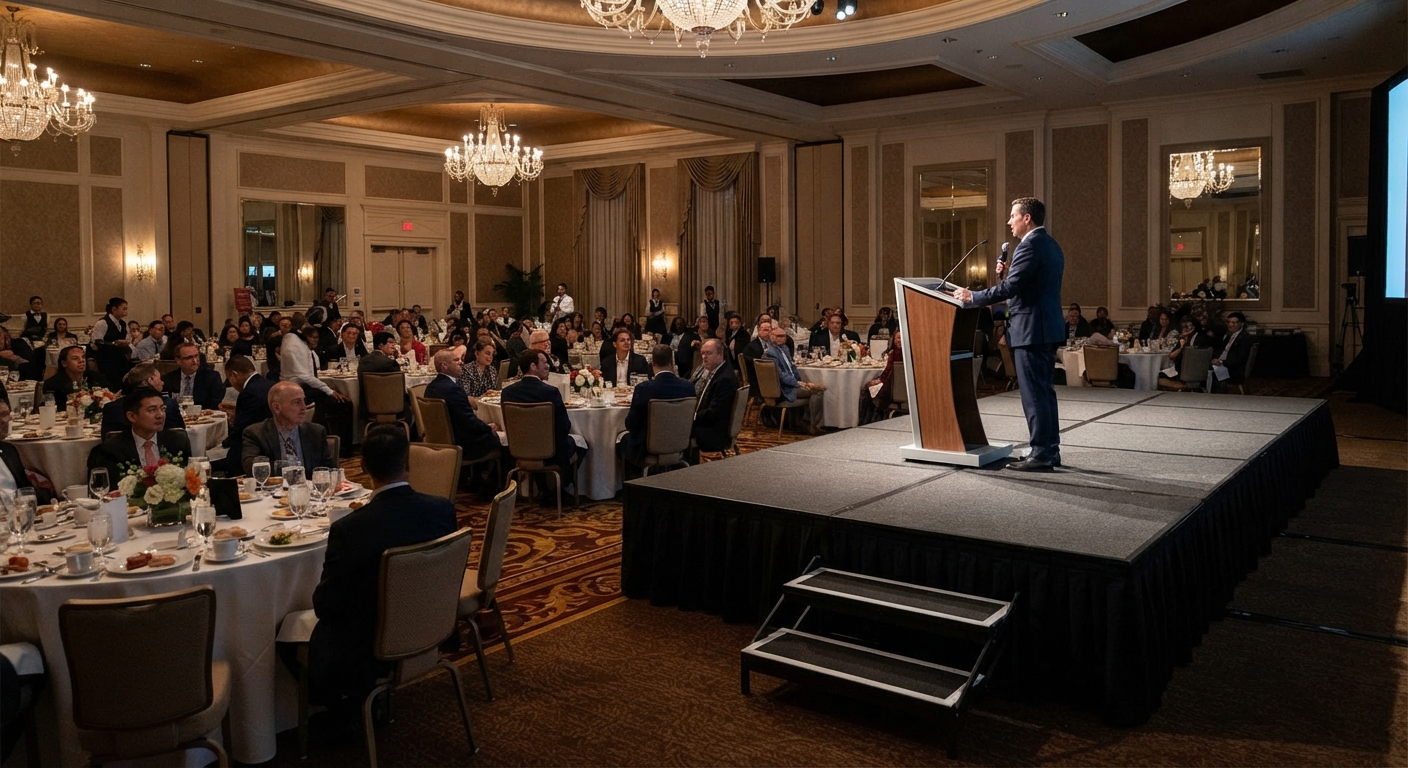
Grand Ballroom Keynote Conferences
-
Deploy modular decks with curved hotel podiums and center staircases for corporate executive addresses.
-
Integrated cable channels route dual-mic and teleprompter feeds invisibly beneath the deck skirt.
-
-
Upscale Wedding & Gala Banquets
-
Combine low-profile mobile stage risers with skirting for head-table sweetheart stages or live string quartets, aligned with layout advice from the Hotel Banquet Event Furniture Guide.
-
Pleated black skirting conceals portable sound subwoofers and power distribution boxes.
-
-
Multi-Functional Resort Convention Centers
-
Reconfigure floor footprints from classroom seminar risers to evening dinner dance floors in under 60 minutes.
-
Interchangeable carpet or laminate tops match seasonal interior redecorating themes.
-
-
VIP Brand Product Launches
-
Utilize sleek architectural luxury hotel conference furniture and illuminated podium facades for media-ready focal points.
-
Modular corner radius pieces create custom runaways or multi-tier panel discussion layouts planned during the FF&E Procurement 7-Stage Process.
-
FAQ
-
Q: Can we customize deck surface finishes to match hotel ballroom carpets?
-
A: Yes, we supply raw mill top decks for client-supplied carpet inlay or factory match custom commercial loop textiles.
-
-
Q: What is the total weight of a single 4x4ft modular stage deck unit?
-
A: Each standard 1.22m × 1.22m deck weighs approximately 32 kg, allowing safe ergonomic two-person handling.
-
-
Q: Are replacement pleated skirting drapes fire-certified?
-
A: Yes, all supplied skirting drapes carry NFPA 701 fire-retardant compliance certificates required by hotel safety inspectors.
-
-
Q: Do you provide CAD layout drawings for custom ballroom staging projects?
-
A: Yes, our engineering team delivers 2D/3D seating and staging layout proposals within 48 hours upon room dimension receipt.
-