Product Introduction
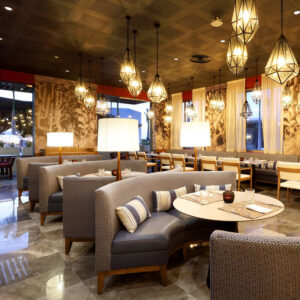
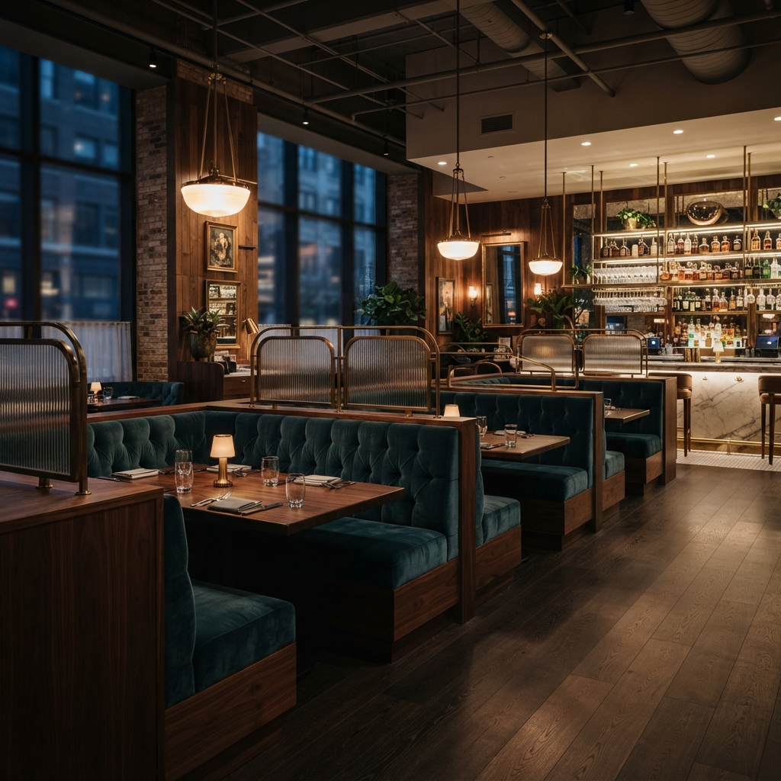
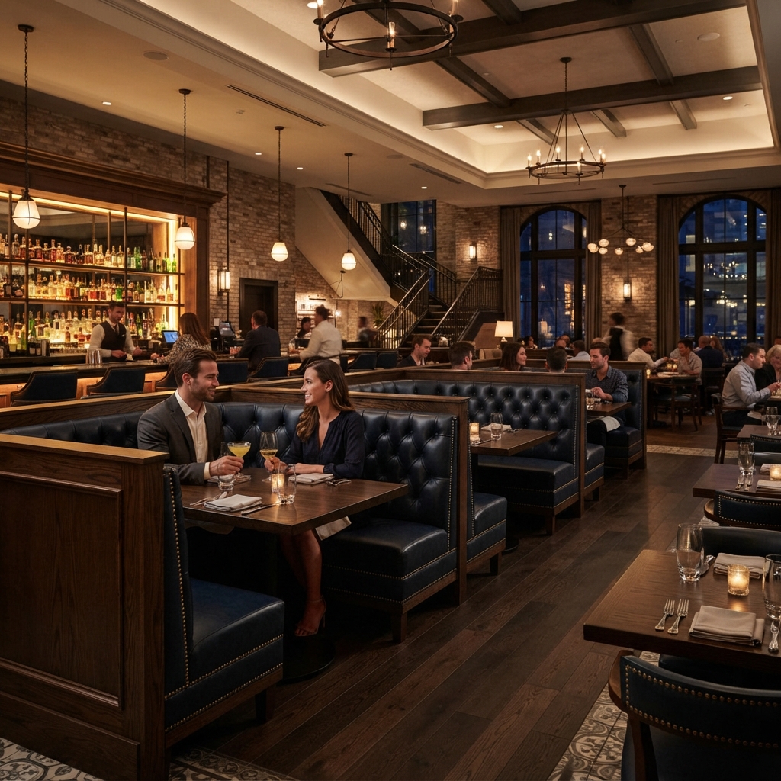
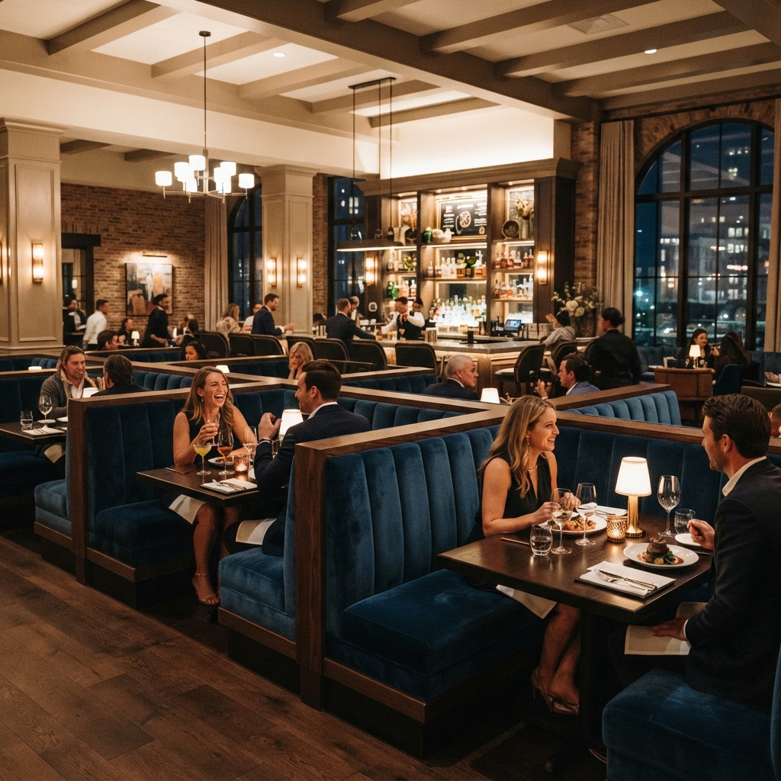
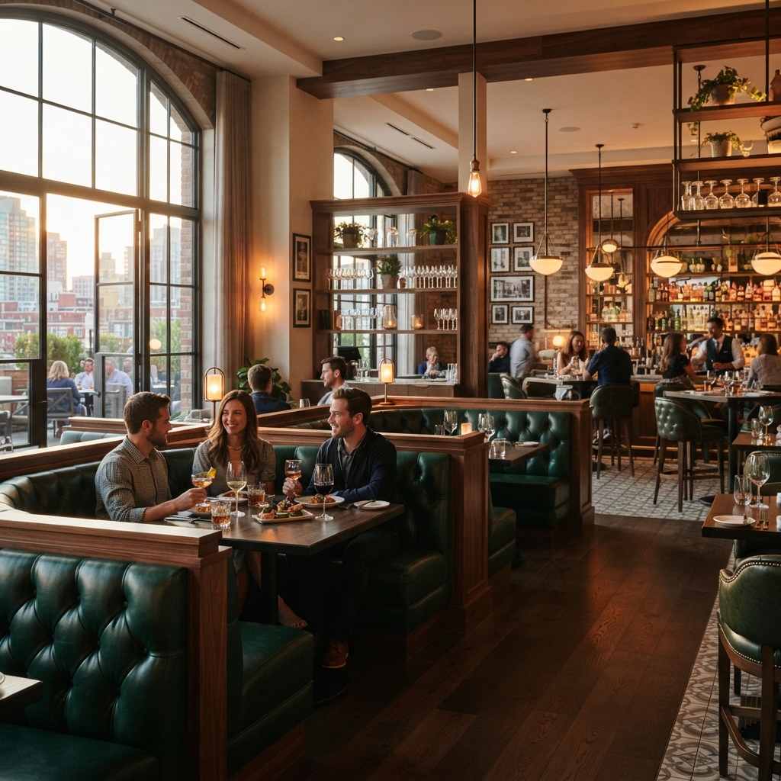
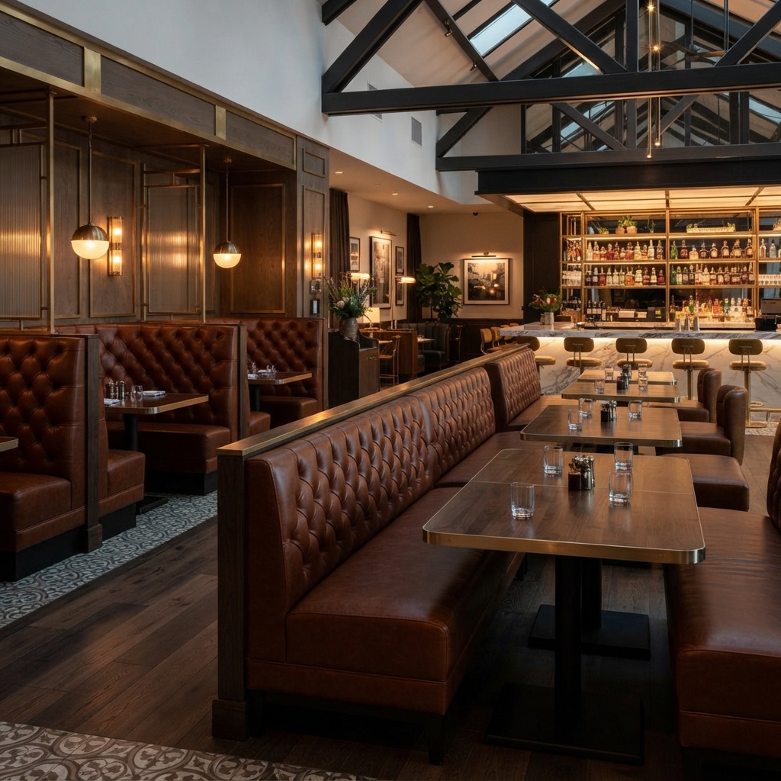
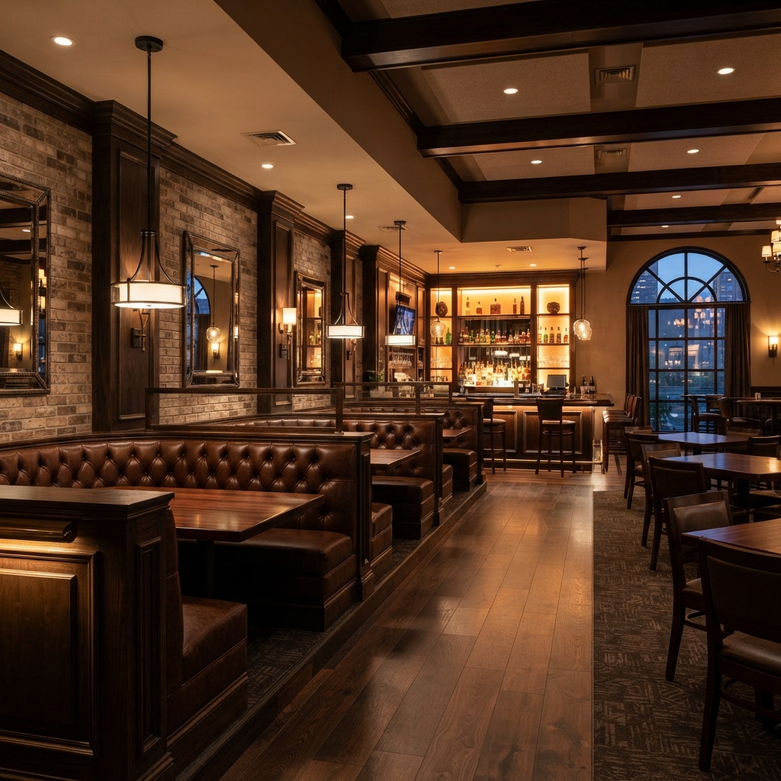
Elevate upscale guest experiences with our custom commercial booth seating. Designed for high-traffic hotel dining rooms and vibrant lounges, this high-back restaurant seating combines classic tufted aesthetics with architectural presence. Solid wood privacy partitions anchor each hotel dining booth, optimizing floor circulation while defining intimate dining zones. Engineered with commercial-grade fire-retardant foam and heavy-duty faux leather, our hospitality booths withstand 24/7 commercial wear without sacrificing tactile luxury. Grounded in intelligent hospitality design principles discussed in our NeoCon 2026 hospitality layout guide, these custom tufted booth seating modules transform open floor plates into high-yielding, guest-centric dining sanctuaries.
Product Advantage
1. Ergonomic High-Back Lumbar Engineering
Our commercial booth seating features a 125-degree angled lumbar curve supporting multi-hour dining comfort. High-density 45kg/m³ rebound foam prevents sagging across intensive restaurant seating shifts. Guests experience superior back support in luxury hotel dining booths. Facility managers report a 40% reduction in patron discomfort complaints during extended weekend services.
2. Architectural Solid Wood Privacy Screens
Integrated walnut-finish end panels define semi-private hospitality booths inside bustling dining floors. Solid hardwood frames isolate ambient noise reflection by 18dB. This acoustic buffer elevates luxury custom tufted booth seating into preferred VIP zones. Operators maximize seating density safely while preserving intimate acoustic bubbles for diners.
3. Commercial-Grade Abrasion & Stain Defense
Upholstered in 100,000-rub Martindale-rated faux leather, our commercial booth seating repels red wine, oils, and thermal friction. Antimicrobial backing meets strict hotel sanitation codes. Maintenance teams reduce daily spot-cleaning labor by 35%. Long-term asset depreciation drops sharply across multi-year hotel dining booths installations.
4. Modular Structural Scalability & Layout Agility
Engineered for modular alignment, straight and semi-circular hospitality booths anchor linear architectural corridors seamlessly. Interlocking steel connector brackets eliminate floor shifting under heavy guest loads. Designers scale restaurant layouts from 50 to 500 seats with zero custom framing overhead.
5. Heavy-Duty Frame & Load-Bearing Resilience
Kiln-dried eucalyptus wood combined with multi-ply structural plywood forms an indestructible skeletal core for every custom tufted booth seating unit. Stress-tested joints support static loads exceeding 400kg per bench module. Commercial investors achieve a 7-to-10-year structural ROI without mid-lifecycle re-upholstery intervention.
| Specification Category | Technical Standard / Data Metric |
| Primary Core Keywords | commercial booth seating, hotel dining booths, custom tufted booth seating |
| Overall Dimensions (Standard) | L1200 / L1500 / L1800 $\times$ D680 $\times$ H1150 mm (Customizable) |
| Upholstery Material | Commercial Grade PU / PVC Faux Leather (100,000+ Martindale Rubs) |
| Internal Frame Construction | Kiln-dried Hardwood + Multi-ply Structural Plywood (hospitality booths) |
| Foam Density & Fire Rating | High-density Rebound Foam (45kg/m³); CA TB117 / BS 5852 Compliant |
| Privacy Partition Finish | Walnut / Oak Veneer MDF with Acoustic Sealed Edging (restaurant seating) |
| Load Capacity / Module | $\ge$ 400 kg static load distribution test passed |
| Warranty & Project Support | 5-Year Structural Warranty; CAD & 3D Shop Drawing Service |
Product Uses
-
Upscale Hotel Main Dining & Signature Grills
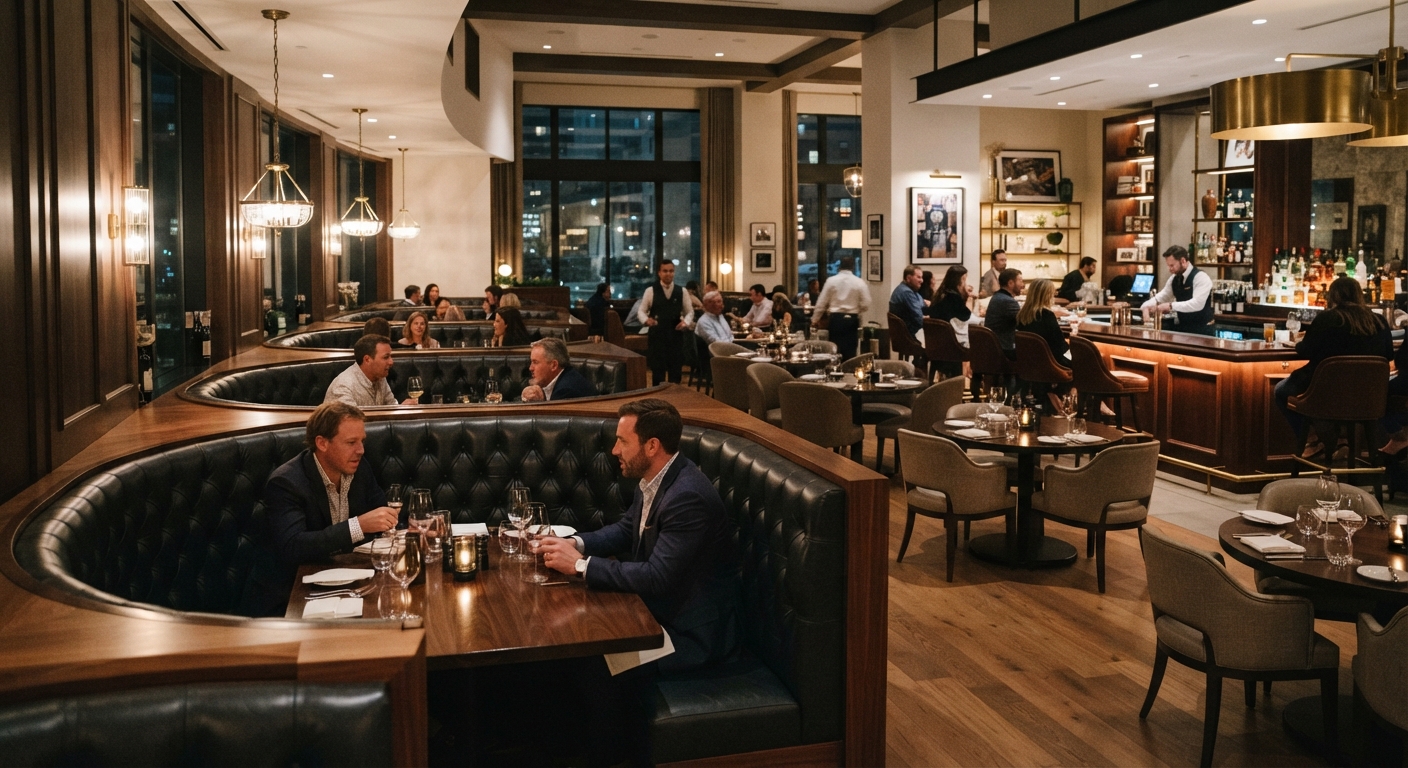
Installed along perimeter window walls or central architectural columns, commercial booth seating creates high-yield perimeter pockets. High-back profiles offer discreet visual separation for business breakfast meetings and romantic anniversary dinners without blocking ambient skyline views.
-
Boutique Hotel Lobby Bars & Lounge Mezzanines
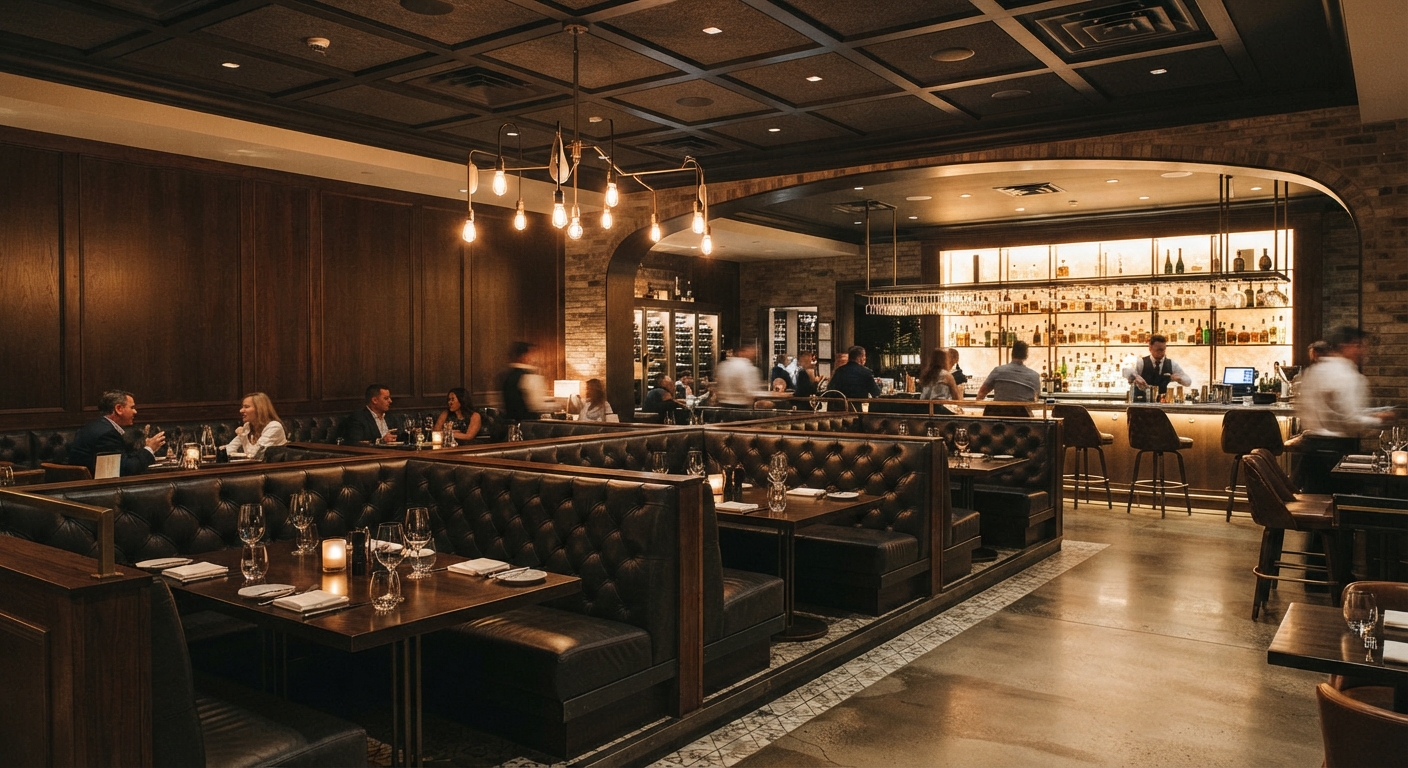
Semi-circular hotel dining booths anchor deep lounge niches where guests transition from cocktail hour to tapas tasting. Acoustic high-back geometry absorbs open-hall echoes, giving lounge patrons a private conversation cocoon.
-
Private Dining Rooms & VIP Club Enclosures
Linear-linked custom tufted booth seating configures perimeter perimeters in private corporate dining spaces. Modular layout flexibility accommodates customized long-table centerpieces while preserving perimeter waiter circulation paths.
FAQ
-
Q1: Can we customize the radius curve or overall length of these commercial booth seating modules?
A1: Yes. As a direct contract furniture manufacturer, we fabricate custom straight, L-shaped, half-circle, and multi-radian commercial booth seating to match your architectural floor plan. Submit your CAD layout for free shop-drawing optimization within 48 hours.
-
Q2: Do these hotel dining booths comply with international fire retardancy standards?
A2: Yes. All interior foam, high-density padding, and faux leather upholstery for our hotel dining booths meet California TB117, BS 5852 Crib 5, and NFPA 266 flame-retardant certifications upon project specification request. Test certificates are provided with bulk shipping docs.
-
Q3: How are privacy screens integrated with the custom tufted booth seating?
A3: Solid wood or fluted acoustic privacy partitions are factory-bolted into the structural upright frame rather than surface-glued. This prevents wobble under heavy patron leaning while ensuring seamless visual continuity with luxury custom tufted booth seating aesthetics.
-
Q4: What is the average lead time and shipping arrangement for hospitality booths wholesale orders?
A4: Standard production lead time for project quantities of hospitality booths ranges from 25 to 35 working days post shop-drawing sign-off. We support container-load sea freight, fumigation-free export crating, and direct port-to-site tracking logistics support.