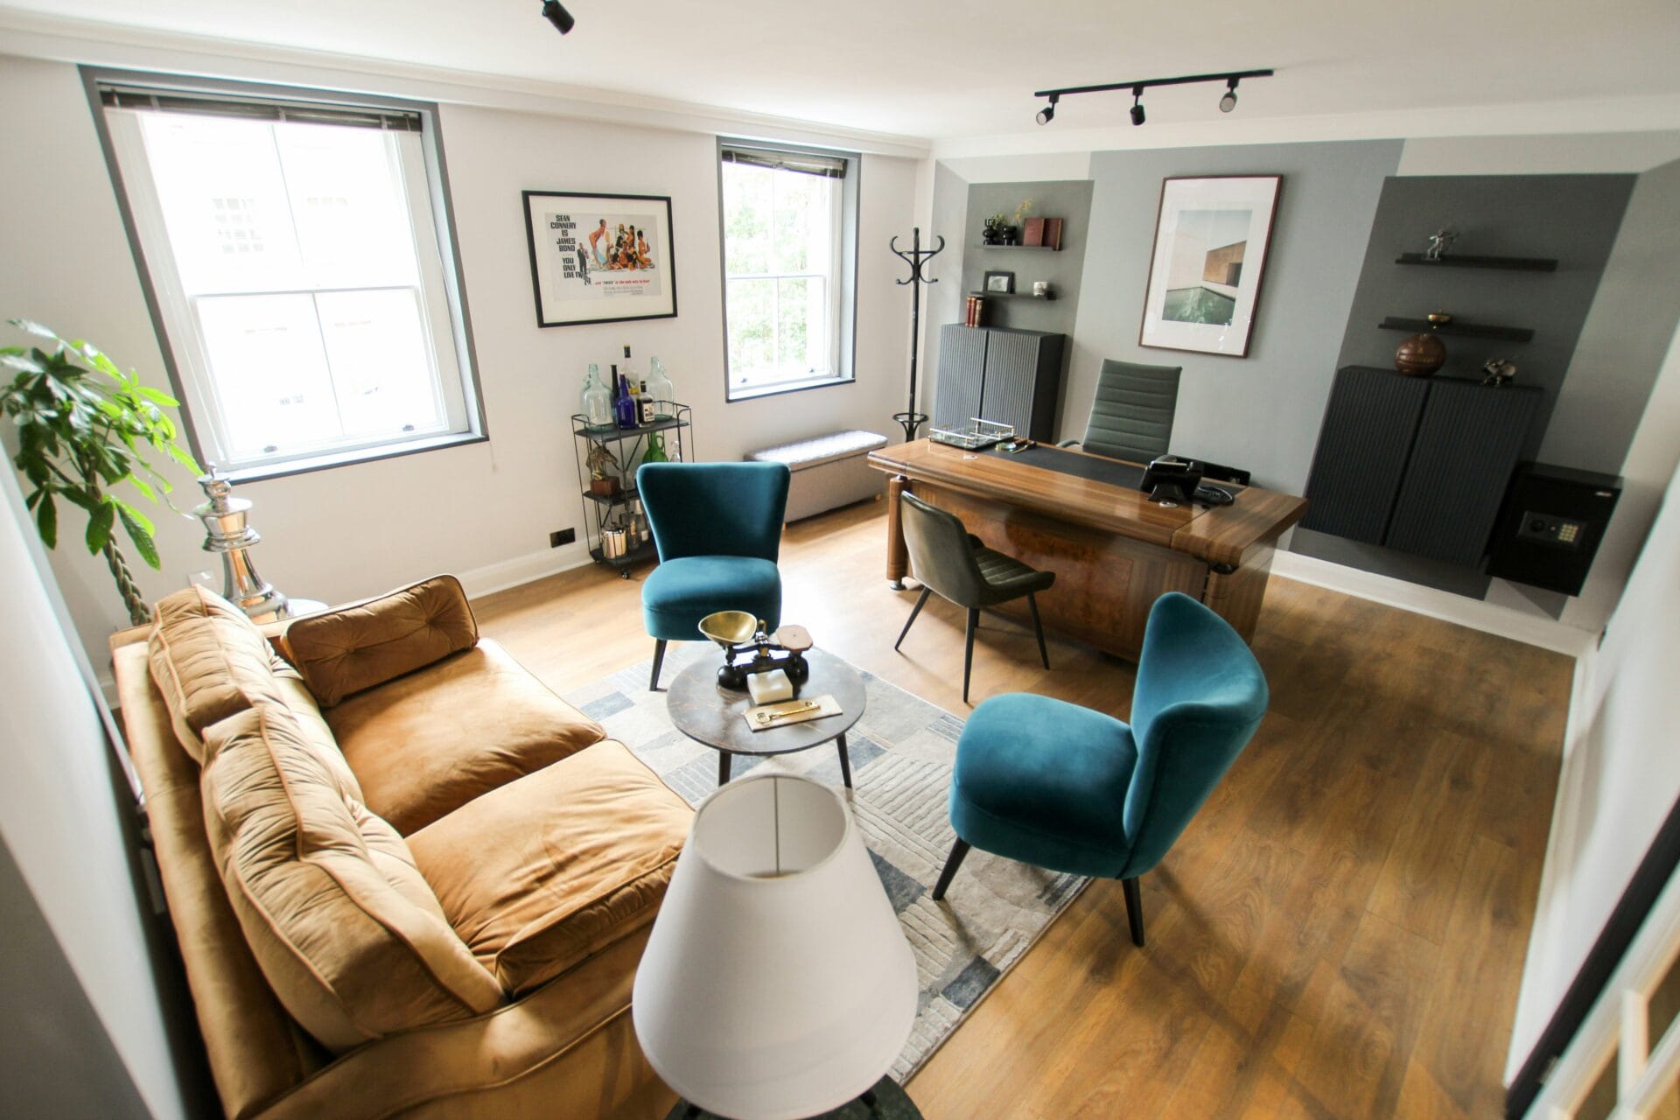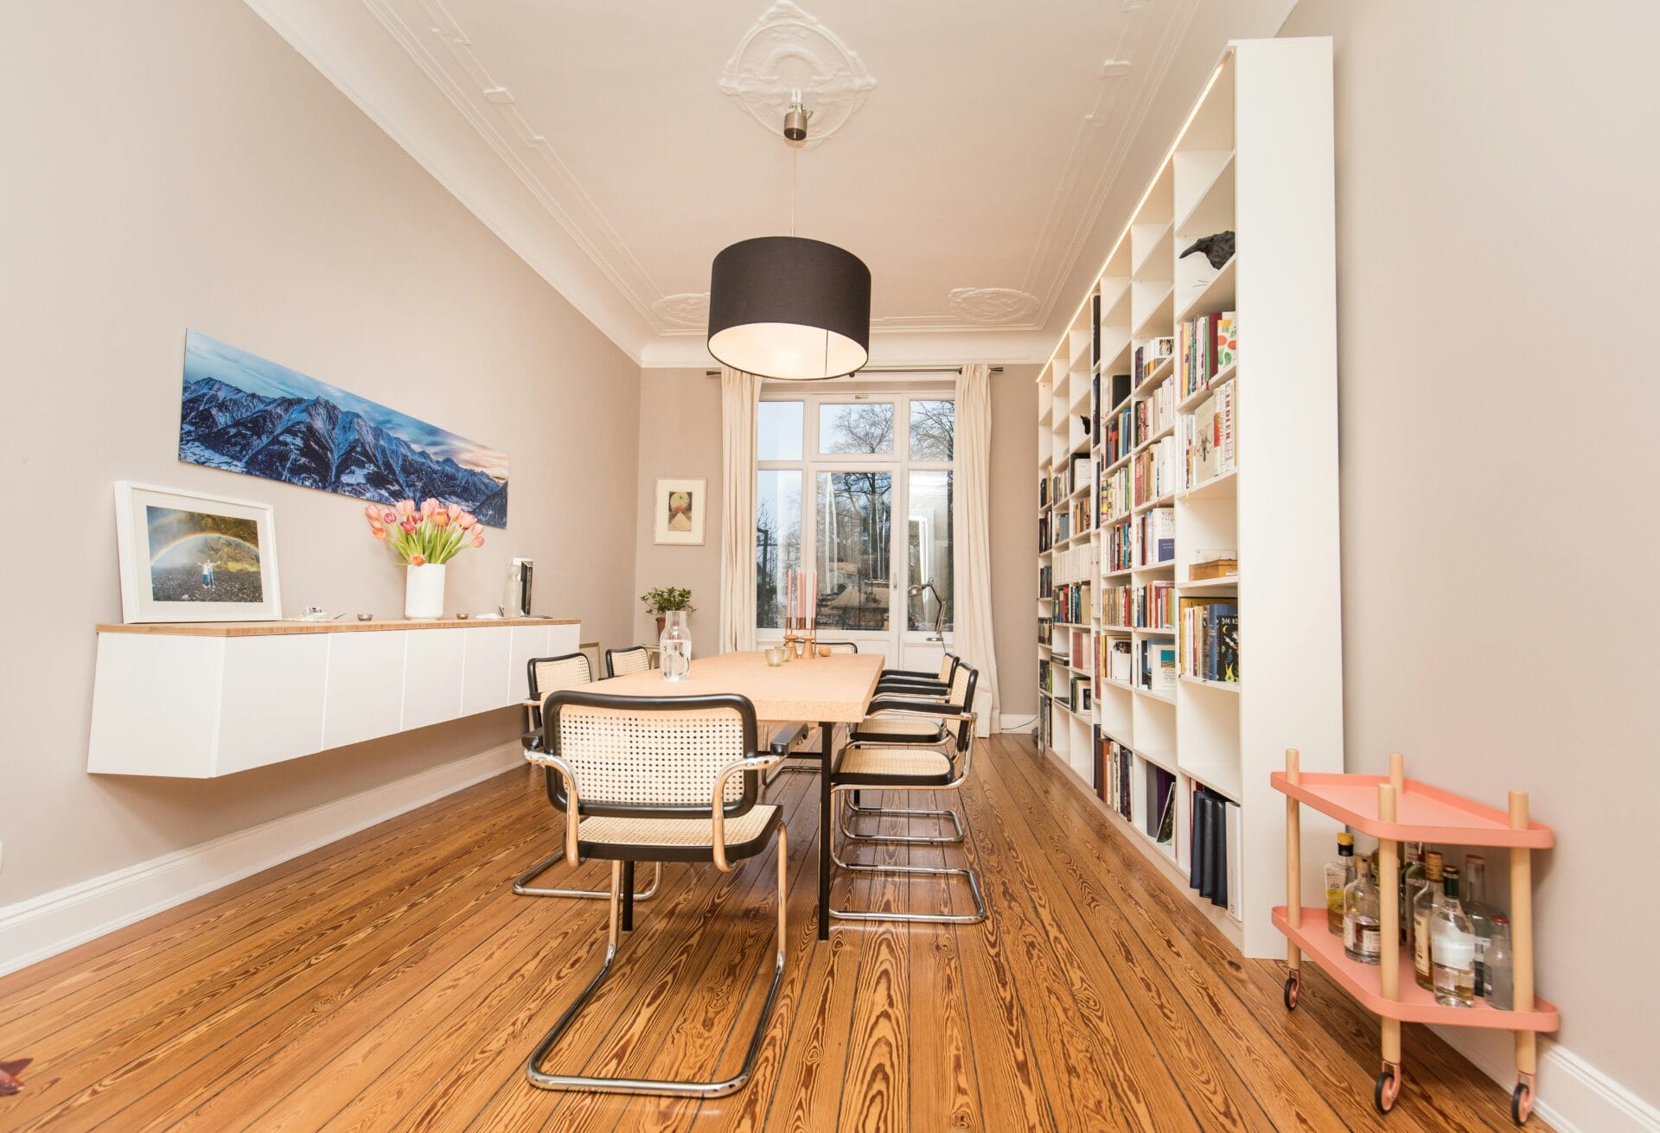
A hotel room’s layout determines whether a guest feels relaxed or cramped, organized or cluttered, impressed or indifferent. This guide provides space planning principles, dimension standards, and layout templates for hotel rooms that earn five-star reviews.
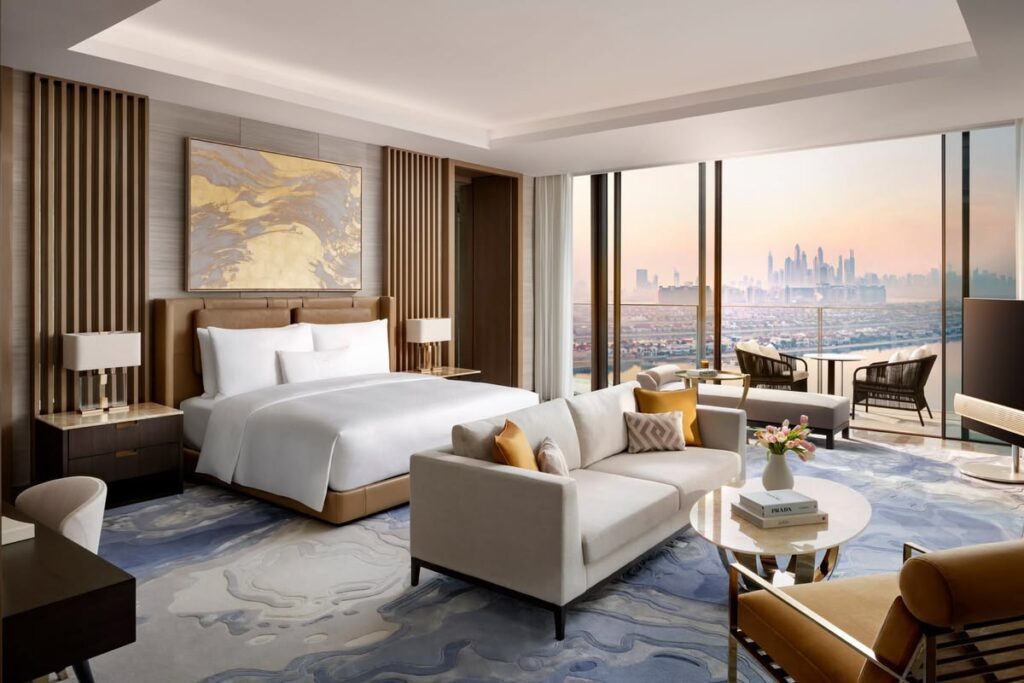
Why Layout Matters More Than Furniture Quality
Guests notice layout before they notice quality. A $3,000 headboard crammed against a poorly placed air conditioning unit creates a worse experience than a $500 headboard in a well-proportioned, thoughtfully arranged room.
| Layout Factor | Impact on Guest Satisfaction | Impact on Operational Efficiency |
| Circulation paths | 40% of comfort perception | Housekeeping cart access |
| Furniture proportions | 30% of perceived room size | Bed-making ergonomics |
| Functional zones | 20% of usability rating | Maintenance access points |
| Visual balance | 10% of aesthetic impression | Furniture protection from damage |
Room Type Standards and Minimum Dimensions
Standard Guest Room
| Element | 5-Star Standard | 4-Star Standard | 3-Star Standard |
| Room area (net) | 400+ sq ft | 325–400 sq ft | 250–325 sq ft |
| Bed size (standard) | King | King or Queen | Queen or Double |
| Bathroom area | 60+ sq ft | 45–60 sq ft | 35–45 sq ft |
| Closet/wardrobe | Walk-in or large armoire | Reach-in closet | Wardrobe cabinet |
| Desk/work area | Full desk + ergonomic chair | Desk + chair | Shelf or small desk |
| Seating | Sofa or armchair + ottoman | Armchair | Bed only |
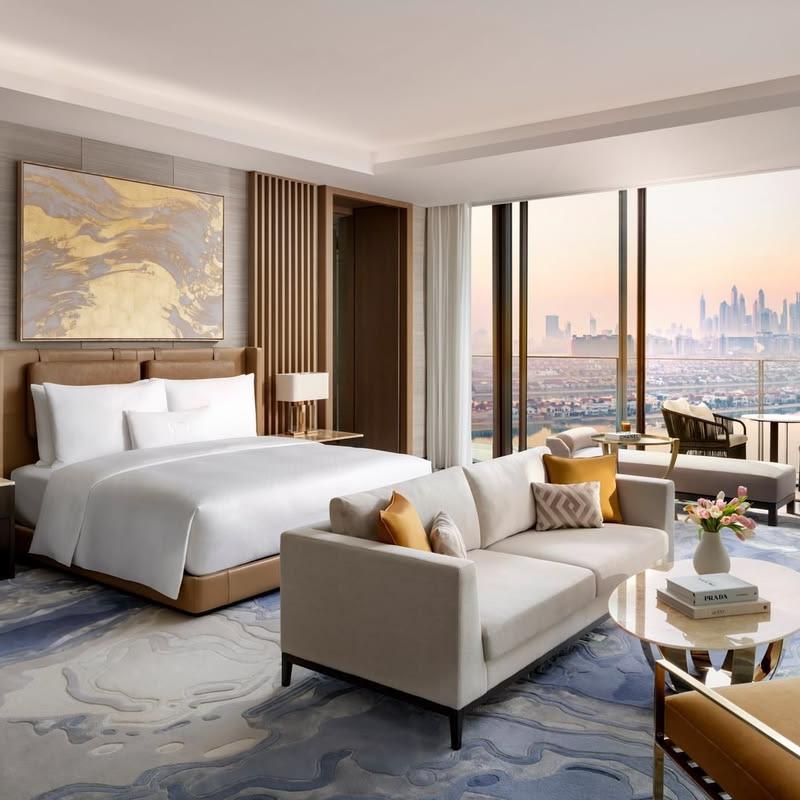
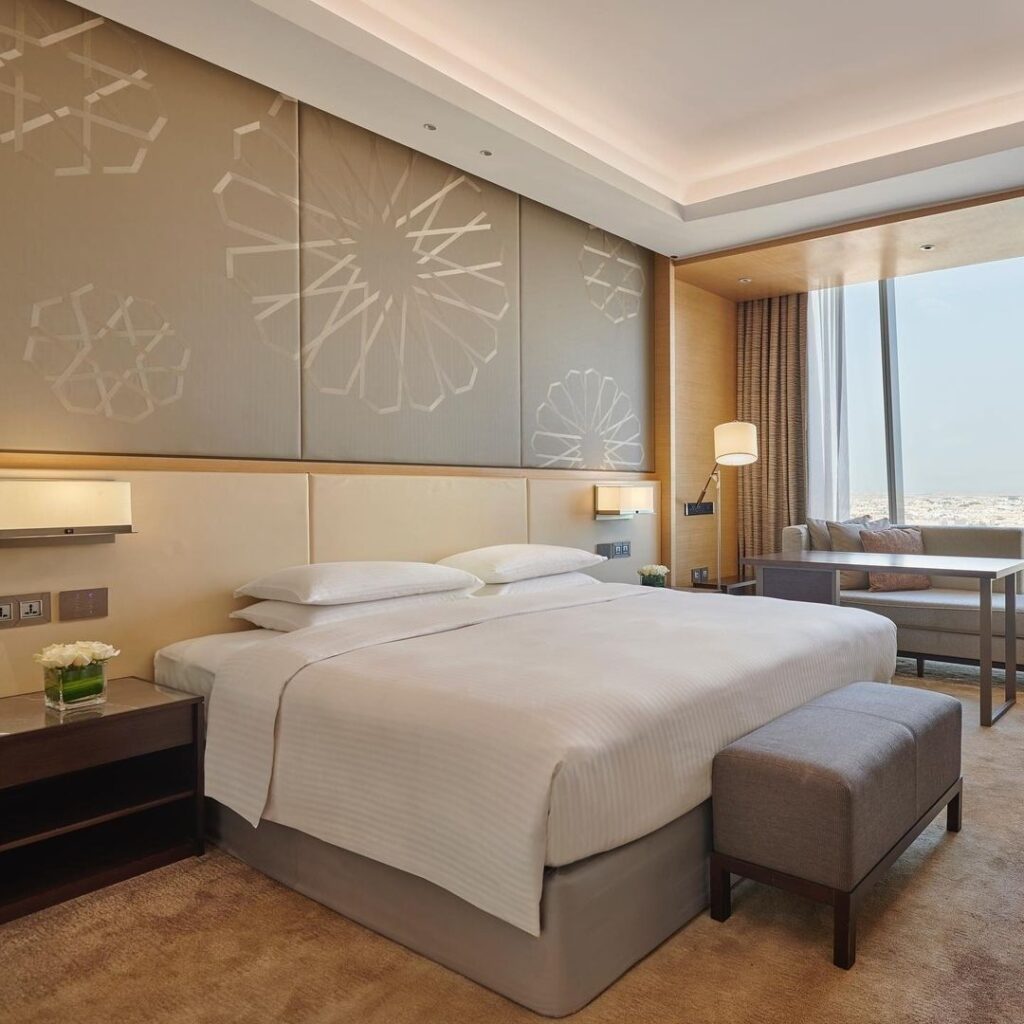
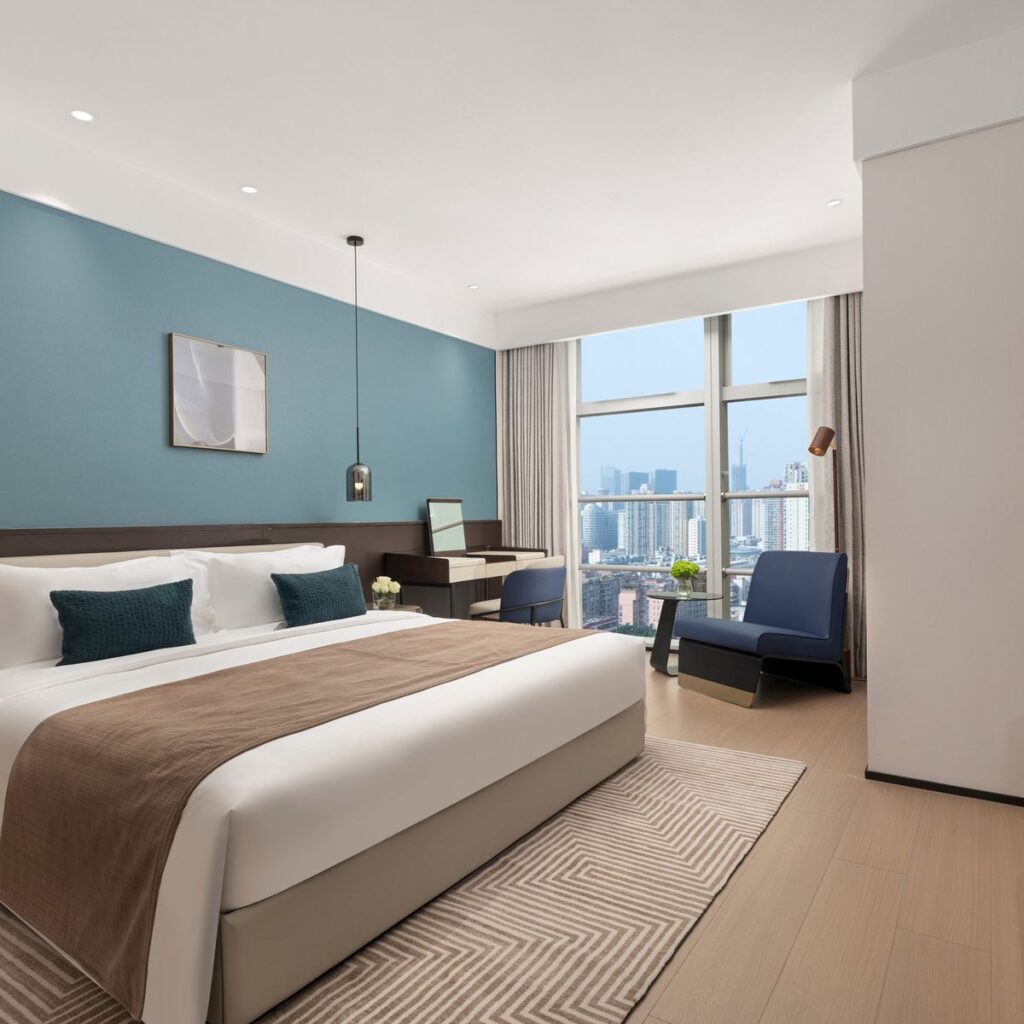
Suite Layouts
| Suite Type | Total Area | Living Area | Bedroom Area | Bathroom | Key Feature |
| Junior suite | 500–600 sq ft | Combined with bedroom | — | 1 full | Larger room with sitting area |
| One-bedroom suite | 650–900 sq ft | Separate | Separate | 1.5 bath | Distinct living and sleeping zones |
| Executive suite | 900–1,200 sq ft | Separate, larger | Separate, larger | 2 full | Dining area, powder room |
| Presidential suite | 1,500+ sq ft | Grand | Master + guest | 2.5+ bath | Private dining, butler pantry |
Furniture Placement Principles
The 36-Inch Rule
Every primary circulation path must be at least 36 inches wide. This is non-negotiable for guest comfort and ADA compliance.
| Path | Minimum Width | Preferred Width | Why |
| Bed to wall | 24 inches | 36 inches | Bed-making access |
| Bed to desk | 30 inches | 36 inches | Desk chair pull-out space |
| Bed to bathroom door | 30 inches | 36 inches | Movement with luggage |
| Closet front clearance | 30 inches | 36 inches | Door swing + access |
| Window to furniture | 18 inches | 24 inches | Curtain operation, window cleaning |
The Zone Method
Divide every hotel room into four functional zones:
| Zone | Purpose | Furniture | Typical Area Allocation |
| Sleep zone | Rest and privacy | Bed, nightstands, headboard, reading lights | 40–45% |
| Work zone | Business and productivity | Desk, chair, outlets, task lighting | 10–15% |
| Relax zone | Leisure and socializing | Sofa/armchair, coffee table, TV | 15–20% |
| Storage zone | Belongings and wardrobe | Closet/wardrobe, luggage rack, drawers | 10–15% |
| Circulation | Movement between zones | Open pathways | 15–20% |
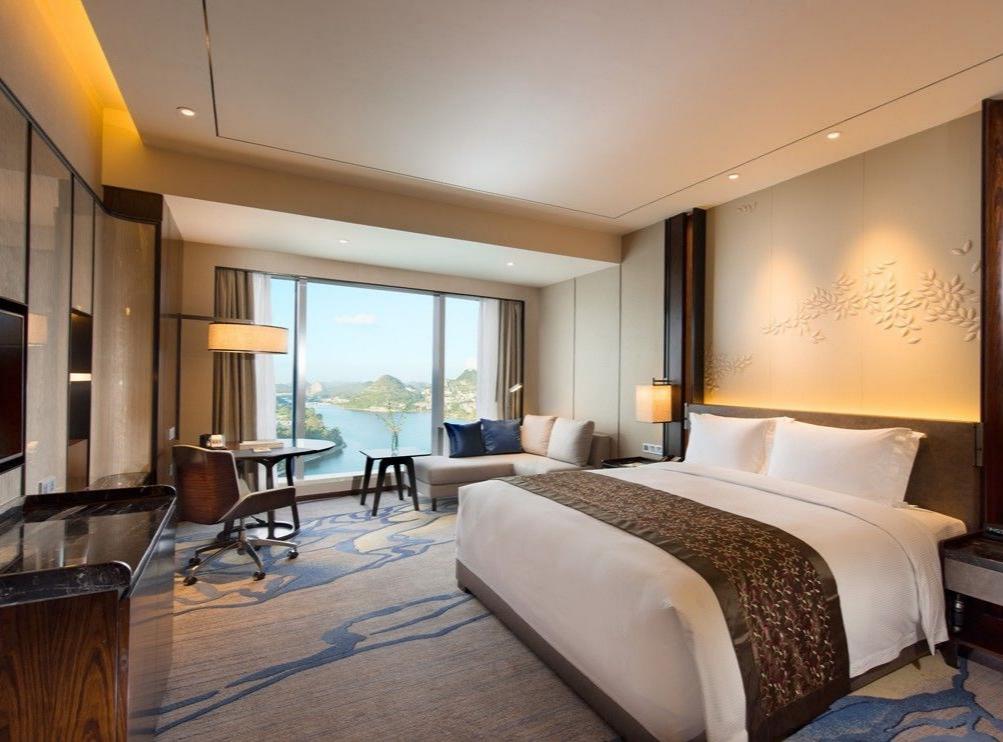
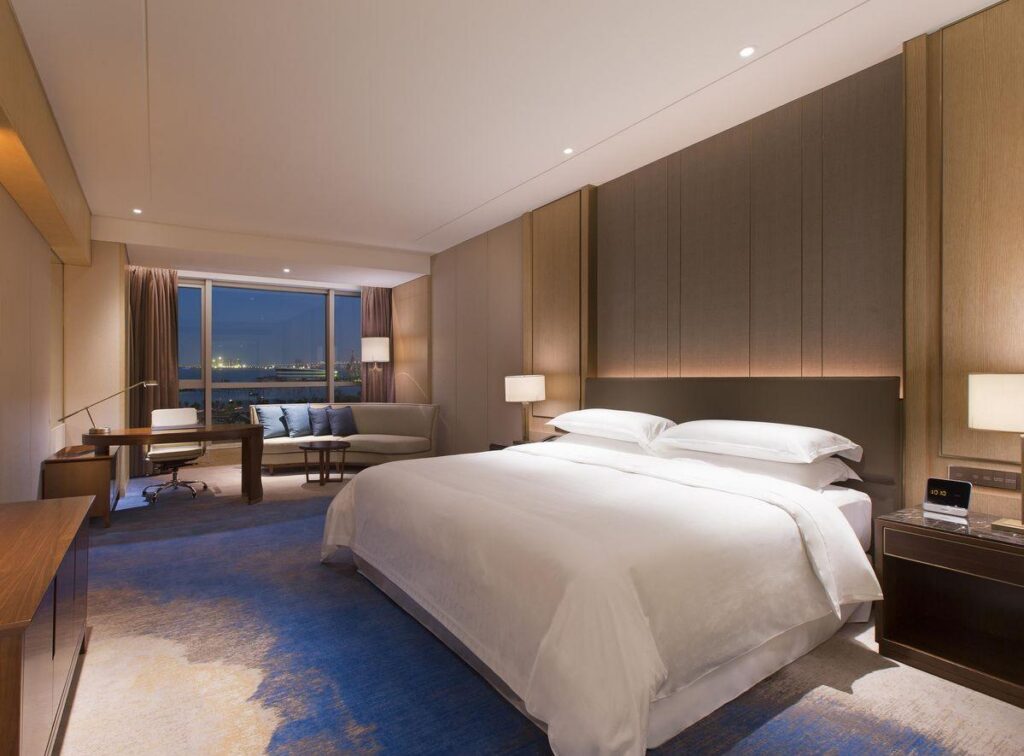
Layout Templates by Room Size
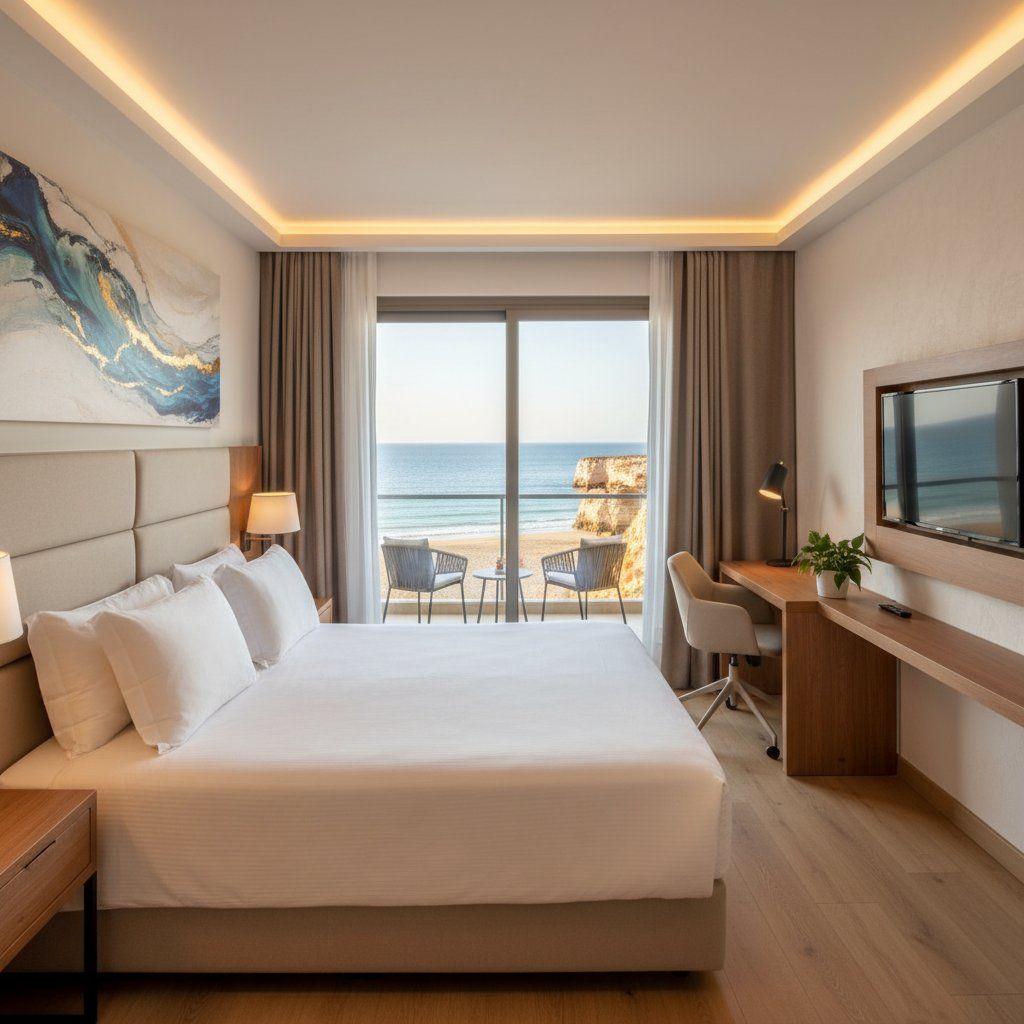
400 sq ft King Room (5-Star Standard)
| Furniture | Dimensions (W×D×H) | Position | Distance from Adjacent |
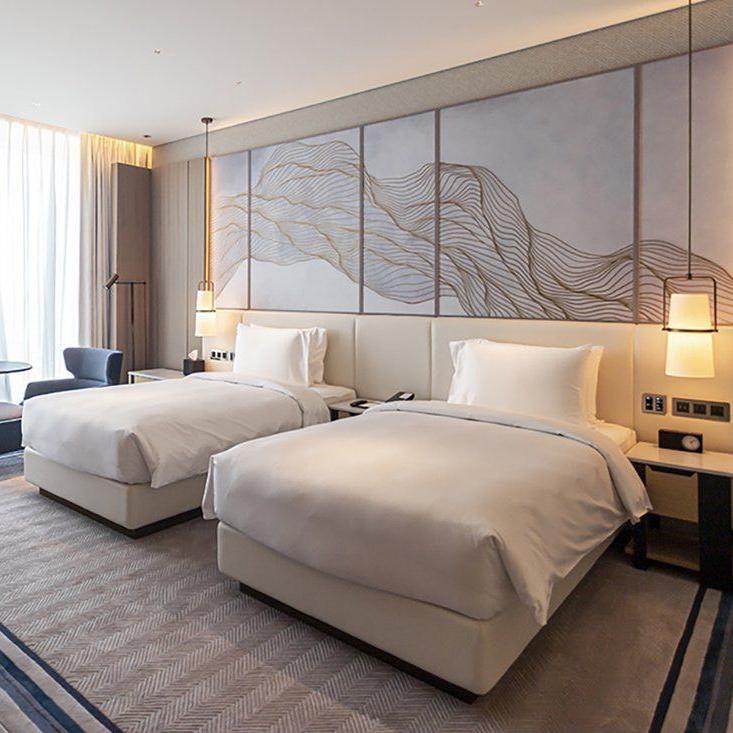
| King bed | 80×76×30 inches | Centered on headboard wall | 36″ to each nightstand |
| Nightstands (2) | 24×18×26 inches | Flanking bed | 24″ to bed edge |
| Desk | 48×24×30 inches | Opposite bed, window wall | 36″ chair clearance |
| Desk chair | 22×22×34 inches | Under desk, pull-out | — |
| Armchair + ottoman | 32×34×34 inches | Near window | 36″ from bed |
| TV console | 60×18×24 inches | Opposite bed | Viewed from bed at 8–10 ft |
| Wardrobe | 48×24×80 inches | Entry wall | 36″ front clearance |
| Luggage rack | 24×18×24 inches | Near wardrobe | 12″ from wardrobe |
325 sq ft Queen Room (4-Star Standard)
| Furniture | Dimensions (W×D×H) | Position | Key Adjustment |
| Queen bed | 80×60×30 inches | Headboard wall, offset from center | 24″ to one nightstand |
| Nightstand (1) | 22×16×26 inches | One side only (wall on other) | — |
| Desk | 36×20×30 inches | Window wall, wall-mounted option | Save 8″ floor space |
| Desk chair | 20×20×34 inches | Under desk | — |
| TV (wall-mounted) | — | Opposite bed, no console | Eliminates console footprint |
| Wardrobe | 36×20×80 inches | Entry wall | Reduced depth saves 4″ |
| Luggage rack | Fold-down wall mount | Near wardrobe | Zero floor space when folded |
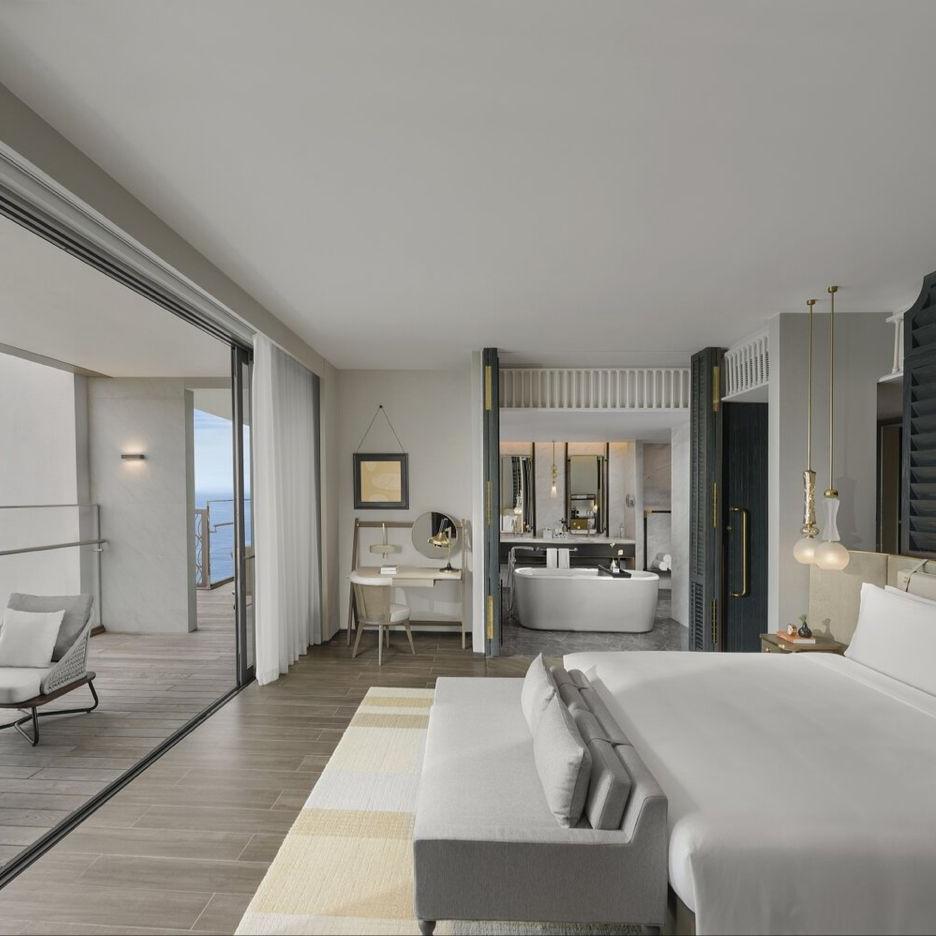
500 sq ft Junior Suite
| Furniture | Dimensions | Zone | Layout Note |
| King bed | 80×76×30 inches | Sleep | Separated by partial wall or screen |
| Nightstands (2) | 24×18×26 inches | Sleep | Flanking bed |
| Sofa | 72×36×34 inches | Relax | Facing window or TV |
| Coffee table | 42×24×18 inches | Relax | 18″ from sofa front |
| Desk | 48×24×30 inches | Work | Near window for natural light |
| Dining/work table | 36×36×30 inches | Work/Relax | Dual-purpose |
| Wardrobe | 60×24×80 inches | Storage | Walk-in closet if available |
Common Layout Mistakes
| Mistake | Consequence | Solution |
| TV too high on wall | Neck strain, poor viewing angle | Eye level when seated: 42–48 inches from floor |
| Desk facing wall | Claustrophobic, no natural light | Position desk near window, angled if possible |
| Wardrobe door blocking bathroom | Functional conflict | Use sliding doors or reposition |
| No luggage space | Bags on floor, tripping hazard | Include dedicated luggage rack or open shelf |
| Bed under AC vent | Direct cold air on sleeping guest | Offset bed or redirect airflow with baffle |
| Mirror facing bed | Guest complaint (cultural preference) | Position mirror to side or inside closet door |
| Insufficient outlets | Guest frustration, use of extension cords | Minimum 4 outlets at desk, 2 at nightstands, USB-C ports |
Technology Integration in Room Layout
| Technology | Space Requirement | Wiring Need | Placement Principle |
| Smart TV (55–65 inch) | Wall space 48–57 inches wide | HDMI + power + ethernet | 8–10 ft viewing distance from bed |
| Bluetooth speaker | Shelf or nightstand surface | Power only | Near bed for alarm function |
| Room tablet/control | Wall-mounted or desk stand | Power + data | Entry door and bedside |
| USB-C outlets | Integrated into desk and nightstand | — | 2 per nightstand, 2 at desk |
| Lighting control | Wall switch + bedside control | Low-voltage wiring | Entry, bedside, bathroom |
| Safe | Inside closet or wardrobe | Power (electronic lock) | 18–24 inch height for easy access |
Frequently Asked Questions
Q1: What is the ideal distance between the bed and the TV?
8–10 feet for a 55-inch TV, 9–12 feet for a 65-inch TV. The screen center should be at eye level when seated on the bed (approximately 42 inches from the floor). Avoid mounting above 60 inches — it causes neck strain.
Q2: How do I maximize space in a small hotel room (under 300 sq ft)?
Use wall-mounted furniture (TV, desk, fold-down luggage rack), eliminate the console, choose a queen bed instead of king, and use a wall-mounted reading light instead of table lamps. Multi-functional furniture (desk that doubles as a vanity) saves 15–20% of floor space.
Q3: Should the bathroom door open inward or outward?
Outward (or pocket door) is preferred for safety — if a guest collapses against the door, emergency access is still possible. However, outward-swinging doors require 36 inches of clearance in the room. Pocket doors solve both problems but require wall cavity space.
Q4: What furniture is essential vs. optional in a 4-star hotel room?
Essential: bed, nightstand (minimum 1), desk or shelf, wardrobe/closet, luggage rack, TV. Optional: armchair, ottoman, coffee table, sofa (junior suite+). The essential list creates a functional room; the optional items elevate it to 4-star perception.
Q5: How does room layout affect housekeeping efficiency?
A well-laid-out room allows a housekeeper to complete turnover in 25–30 minutes. Key factors: 36-inch bed clearance on both sides for sheet-changing, luggage rack that does not block closet access, and furniture with at least 6 inches of clearance from walls for vacuuming. Rooms with less than 24 inches of bed clearance increase turnover time by 15–20%.
Hongye manufactures hotel room furniture designed for optimal space planning and guest comfort. Our production team works with your design firm to ensure every piece fits perfectly within your room layout.