Hotel banquet furniture is not simply a décor purchase. It affects ballroom capacity, event turnover time, staff safety, storage efficiency and the guest experience at weddings, conferences, gala dinners and corporate events.
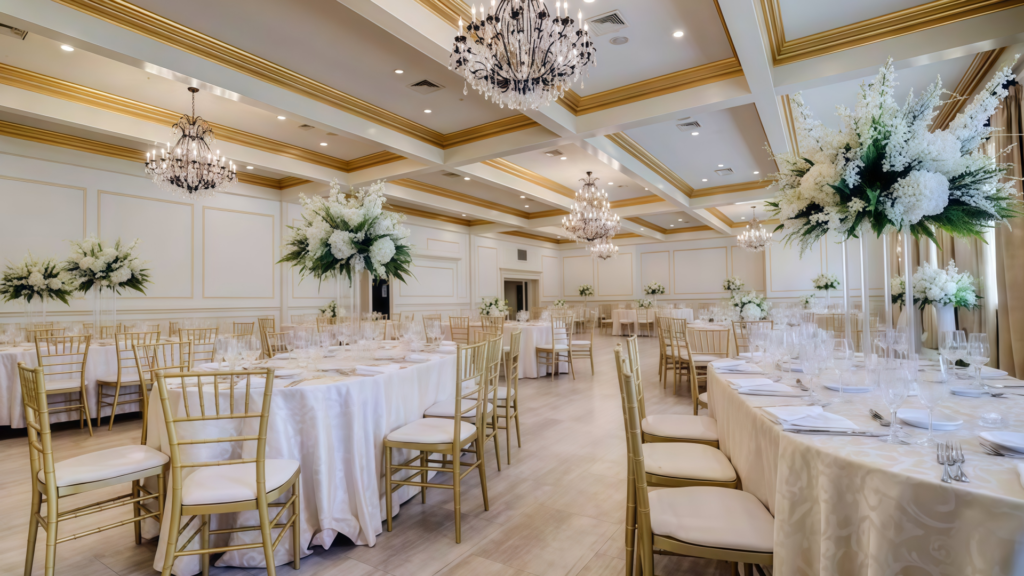
The right banquet chairs, tables, staging and storage systems help hotels reset rooms quickly between formats. They also support safer handling, consistent layouts, and more reliable long-term performance under repeated setup, stacking, transport, and storage.
However, no single banquet furniture specification works for every hotel. A city conference hotel, resort ballroom, wedding venue and airport property may all need different chair quantities, table sizes, storage routes, fire documentation and staffing plans.
This guide explains how to select hotel banquet and event furniture for 2026. It covers seating layouts, chair and table specifications, storage planning, safety checks, and procurement questions for hotel owners, event directors, and FF&E teams.
Key Takeaways
- Start banquet furniture planning with the event programme, maximum guest count, room layouts and turnover requirements—not with chair quantity alone.
- Table seating capacity changes with chair width, place settings, charger plates, centrepieces, service style, aisle widths and accessibility requirements.
- Stacking chairs and folding tables need manufacturer-rated stack heights, weight limits, cart compatibility and tested locking mechanisms.
- Banquet furniture durability depends on frame design, weld quality, finish, upholstery, glides, storage methods and staff handling—not only material thickness.
- Hotel ballroom storage must hold maximum stored inventory, event-turnover stock, carts, trolleys and required service clearances.
- Fire, stage, guardrail, egress and storage requirements vary by jurisdiction, occupancy type and hotel brand standard.
- Buyers should define layouts, safety requirements, storage routes, setup procedures and inspection rights before issuing a banquet furniture RFQ.
Start With the Event Program, Not Chair Count
Before buying banquet chairs or tables, define how the hotel will use its event spaces. A ballroom may host a wedding dinner on Friday, classroom-style training on Saturday and a standing reception on Sunday.
The furniture must support each format without causing excessive labor, storage congestion, or room-reset delays.
Questions That Shape the Furniture Package
| Planning Question | Why It Matters |
|---|---|
| Which event formats does the hotel host? | Weddings, conferences, banquets, exhibitions, and receptions need different table systems. |
| What is the maximum seated capacity? | Determines chair, table, service-aisle and egress requirements |
| How many events can operate at the same time? | Determines duplicate furniture inventory and storage capacity |
| How often will staff reset the room? | Affects chair stacking, table handling, cart design, and labor planning |
| Will furniture move between floors? | Determines furniture weight, trolley design, elevator size, and loading routes |
| Does the venue host external caterers? | Increases spill, heat and table-surface requirements |
| What storage route is available? | Determines cart dimensions, door widths, elevator clearance, and turning radius |
| What is the event staffing level? | Helps define furniture weight, setup speed and safe manual handling requirements |
| Is the space multi-purpose? | Determines whether modular staging, mobile partitions and flexible tables are required |
Planning principle: Event furniture should support the hotel’s busiest operating day, not only its most attractive setup in a sales brochure.
Banquet Seating Layouts and Capacity
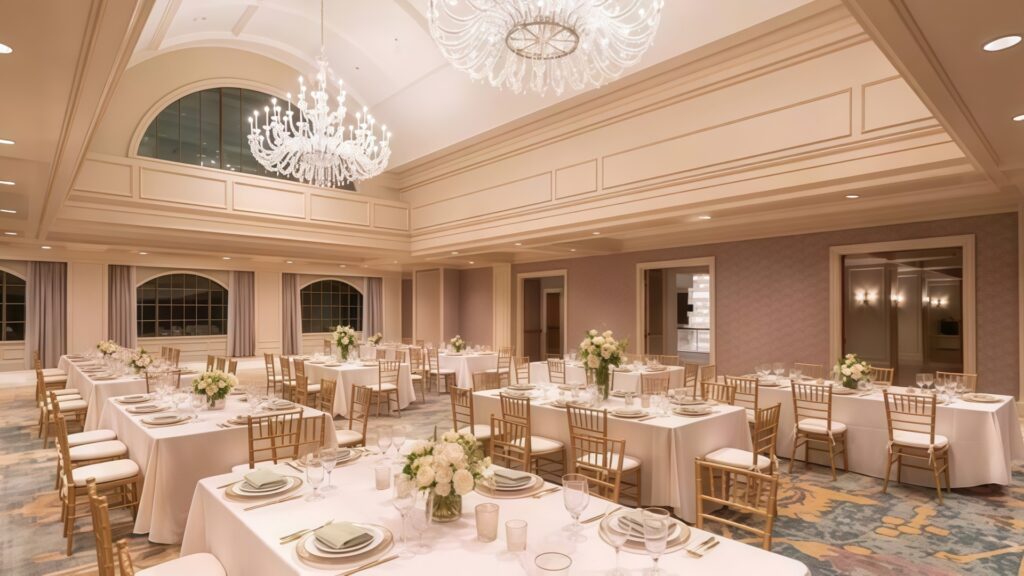
Seating capacity begins with table size, chair width and service style. However, final room capacity must also account for service aisles, emergency egress, accessibility, buffet lines, dance floors, stages, AV equipment and event circulation.
Banquet Table Seating Capacity
| Table Type | Typical Comfortable Capacity | Higher-Density Capacity | Buyer Check |
|---|---|---|---|
| 6 ft × 30 in rectangular | 6–8 guests | Up to 8–10 guests | End seating, chair width, service style and aisle requirements |
| 8 ft × 30 in rectangular | 8–10 guests | Up to 10–12 guests | Table setting size, sightlines and serving needs |
| 60 in round | 8 guests | Up to 10 guests | Centrepiece size, chargers and chair spacing |
| 72 in round | 8–10 guests | Up to 12 guests | Formal dinner layouts usually need more space |
| 84 in round | 10–12 guests | Project-specific | Room geometry, service circulation and event format |
| Cocktail or high-top table | Standing or leaning guests | Depends on event style | Food service, drink stations and circulation space |
A 72-inch round table commonly seats around 10 guests for a formal banquet setup, although some venues may seat fewer guests for more generous place settings or more guests for tighter layouts. webstaurantstore
Table-Capacity Formula
Use this as an early planning tool:

In practice, banquet planners should use scaled floor plans and confirm the final layout with local egress, accessibility and venue-operation requirements.
Seating-Layout Formats
| Layout | Best For | Furniture Requirement |
|---|---|---|
| Rounds | Weddings, gala dinners, awards events | Round tables, stacking chairs, buffet and service access |
| Classroom | Training, seminars and product launches | Rectangular tables, chairs, writing surface and AV sightlines |
| Theatre | Presentations and conferences | Stacking chairs, stage, aisle planning and AV access |
| Cabaret | Workshops and conferences | Rounds or crescent tables with forward-facing seating |
| U-shape | Board meetings and training | Rectangular tables with open centre space |
| Reception | Networking, cocktail events and launches | Cocktail tables, lounge seating, bar furniture and circulation |
| Banquet with dance floor | Weddings, galas and celebrations | Rounds, dance-floor panels, stage and buffet zoning |
Banquet Chairs: What to Specify
Banquet chairs must withstand repeated handling, stacking, cart movement and storage. Their performance depends on the complete chair design—not one material thickness or foam-density figure.
Chair Specification Checklist
| Specification Area | What to Ask |
|---|---|
| Frame | What material, tube profile, wall thickness, weld method and corrosion protection are used? |
| Stackability | What is the manufacturer-rated stack height with and without a trolley? |
| Chair weight | Can staff safely handle the chair during repeated setup and breakdown? |
| Load rating | What test method and rated load apply to the chair? |
| Seat construction | Does the chair use plywood, polypropylene, foam or another support system? |
| Upholstery | What abrasion method, cleanability, stain resistance and fire evidence apply? |
| Glides | Are glides suitable for carpet, tile, timber or ballroom flooring? |
| Cart compatibility | How many chairs fit on each cart, and what is the loaded cart weight? |
| Warranty | What coverage applies to frame, welds, fabric, foam and glides? |
| Replacement parts | Can glides, upholstery, stacking bumpers and seat components be replaced? |
Stacking Chairs vs Folding Chairs
| Chair Type | Advantages | Limitations | Best Use |
|---|---|---|---|
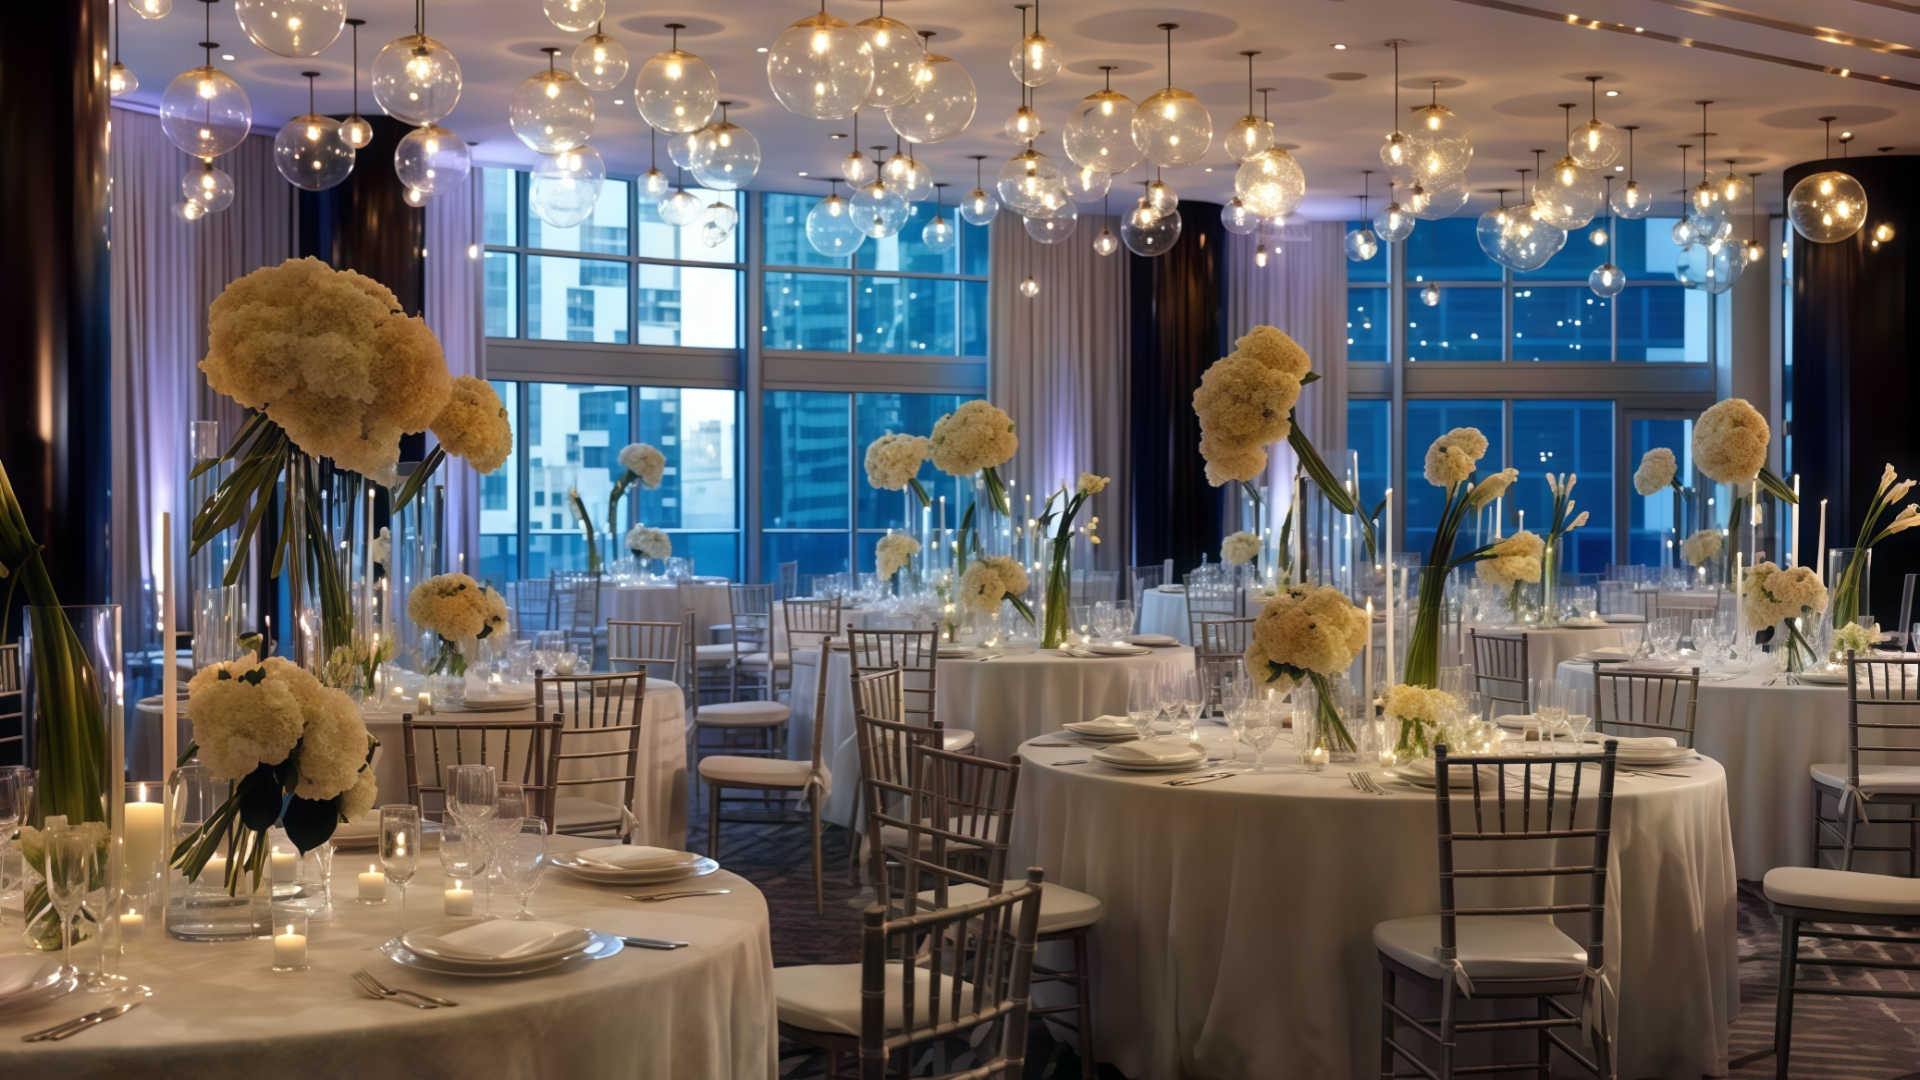
| Stacking chair | Fast setup, cleaner appearance, efficient cart storage and no folding-hinge point | Requires correct stack height and storage cart | Main hotel ballroom inventory |
| Folding chair | Compact for occasional storage and overflow events | Hinges, joints and locking points can require more maintenance | Temporary overflow, outdoor or occasional events |
| Linkable chair | Creates aligned theatre or conference seating | Requires connection devices and layout discipline | Conferences, ceremonies and theatre layouts |
| Banquet chair with upholstered seat | Supports formal dining and longer events | Requires upholstery maintenance and cleaning plan | Weddings, dinners, galas and premium events |
Safety rule: Never exceed the manufacturer’s stated stack height. Staff should inspect stack stops, frames, glides and carts before each event setup.
Banquet Tables: Rounds, Rectangles and Specialty Formats
Hotel banquet tables need to balance guest comfort, visual presentation, staff handling, storage efficiency and durability.
Common Banquet Table Types
| Table Type | Best Use | Key Procurement Questions |
|---|---|---|
| Round banquet table | Social dining, weddings and gala dinners | What is the table diameter, folded height, edge detail and trolley compatibility? |
| Rectangular table | Classroom, training, buffet and U-shape layouts | Does the table have positive-lock legs and stable folding mechanisms? |
| Serpentine table | Buffets, display areas and decorative event layouts | Can sections connect securely and store efficiently? |
| Cocktail or high-top table | Receptions and networking events | Are bases stable, and do matching stools fit the planned event format? |
| Flip-top table | Training rooms and multi-use meeting spaces | Does the flip mechanism lock securely and fit the storage route? |
| Folding stage table | Head tables, buffet stations and modular event platforms | Does the frame support the required load and use conditions? |
Table Specification Checklist
| Component | What to Verify |
|---|---|
| Top material | Plywood, HPL, veneer or other finish system suitable for expected spills, heat and cleaning |
| Edge treatment | Impact-resistant edge banding, aluminium edge or reinforced wood detail |
| Legs and folding mechanism | Positive locking, stable leg geometry and accessible release mechanism |
| Weight | Staff can safely move the table while it remains stable in use |
| Skirting compatibility | Skirting clips, channels or attachment points where required |
| Table height | Suitable for dining, training, buffet or cocktail use |
| Cart compatibility | Table folds and stores safely on the planned trolley |
| Surface maintenance | Approved cleaning method, repair approach and replacement-top availability |
Commercial HPL can provide strong stain and moisture resistance in high-use banquet environments when manufacturers pair it with a suitable core, edge treatment and sealed cut-outs. Solid wood can also perform well, but it requires appropriate construction, finish and humidity-aware maintenance.
Staging, Risers and Dance Floors
Hotel event furniture often includes modular stages, risers, dance floors, pipe-and-drape systems and portable backdrops.
Staging and Riser Planning
| Component | What to Verify |
|---|---|
| Stage modules | Manufacturer-rated dimensions, load capacity and connection system |
| Stage height | Appropriate access, visibility, stairs and event safety requirements |
| Load rating | Matches performers, AV equipment, furniture and anticipated live loads |
| Guard or handrail needs | Confirm with local code authority and event-production consultant |
| Stairs and ramps | Provide safe access and accessibility where required |
| Surface finish | Slip resistance, cleanability and compatibility with event footwear |
| Storage | Module size, trolley system, stacking method and storage route |
| Anchoring | Requirements for outdoor, high-load or special-event configurations |
Do not assume one stage-load rating or one stage height applies to every venue. Buyers should confirm the manufacturer’s rated load, local requirements, event type, stage configuration, edge protection, guardrails, handrails and egress with the authority having jurisdiction.
Guards and handrails serve different functions. Guards help prevent falls from open sides, while handrails assist users on stairs and ramps. nfpa
Dance Floor Planning
Dance floors should be sized for expected active dancers, not the total guest count. A wedding with 250 guests may have far fewer people dancing at the same time, while a concert or youth event may require a larger active floor area.
Consider:
- Expected number of active dancers.
- Event type and music format.
- Stage location.
- Buffet, bar and service routes.
- AV cables and power access.
- Egress and accessibility routes.
- Interlocking-panel condition and edge transitions.
- Storage and transport trolleys.
Fire, Safety and Venue Compliance
Banquet furniture should support venue safety, but furniture specifications cannot replace local code review.
Upholstered Seating
Confirm the fire-performance requirements for the venue, jurisdiction, hotel brand and occupancy type before selecting fabrics, foam and barriers.
California TB 117-2013 and NFPA 260 primarily address smolder ignition resistance under defined test conditions. They do not automatically satisfy every public-assembly, hotel brand or local fire requirement.
Venue Layout and Egress
Every banquet layout should preserve:
- Required exit routes.
- Accessible circulation paths.
- Service aisles.
- Fire-equipment access.
- Electrical-panel clearance.
- Stage access and emergency routes.
- Safe routes for carts and staff.
- Clear paths around buffet, bar and AV zones.
NFPA 101 provides life-safety guidance for occupancy and building conditions. However, hotel teams should confirm final layout requirements with local code authorities, fire consultants and venue-management procedures.
Setup Checklists
Before each event, staff should inspect:
- Chair frames, glides and stacking condition.
- Folding-table leg locks.
- Table stability and damaged edges.
- Stage-module connections.
- Dance-floor panel connections.
- Cart brakes, wheel condition and load stability.
- Egress and accessibility paths.
- Fabric, drape and electrical clearance requirements.
Banquet Furniture Storage Planning
Storage planning protects furniture and reduces setup labour. The hotel should calculate storage for maximum expected inventory, not a percentage of chairs or tables.
Storage-Capacity Formula
Storage Capacity Required=Maximum Stored Inventory+Operational Buffer+Event Turnover Inventory
Storage Planning Checklist
| Storage Area | What to Plan |
|---|---|
| Chair carts | Cart count, manufacturer-rated chairs per cart, brakes and loaded weight |
| Table trolleys | Vertical, horizontal or A-frame storage based on table type |
| Storage footprint | Cart parking area, turning radius, doors and elevator clearance |
| Fire and egress clearance | Required access to exits, electrical panels and fire equipment |
| Environmental conditions | Dry, ventilated area with dust and moisture control |
| Floor loading | Safe loading for stacked furniture, carts and stage modules |
| Repair area | Space for cleaning, glides, touch-up and minor repairs |
| Inventory control | Labels, barcode or QR tracking for carts, tables and chair groups |
| Overflow inventory | Extra chairs and tables for peak events, damage or concurrent functions |
A strong storage plan should also include protected routes between storage, service elevators and event rooms. Furniture damage often occurs during transport, not while guests use the chairs or tables.
How Much Banquet Furniture Should a Hotel Buy?
The correct inventory depends on maximum simultaneous events, seating formats, storage capacity and operating strategy.
| Item | Planning Method |
|---|---|
| Banquet chairs | Maximum seated capacity plus a reasonable operational spare allowance, subject to storage capacity |
| Round tables | Maximum banquet guests divided by planned guests per table, rounded up |
| Rectangular tables | Calculate from classroom, cabaret, U-shape, buffet and training layouts |
| Cocktail tables | Base on reception attendance, standing service style and lounge seating mix |
| Chair carts | Match manufacturer-rated chair count and safe staff-handling load |
| Table carts | Match folded-table dimensions, trolley capacity and storage route |
| Dance-floor panels | Base on expected active dancers and event format, not total guests |
| Stage modules | Base on performance type, sightlines, equipment load and local safety requirements |
| Spare inventory | Add allowance for repairs, cleaning, damage and concurrent event needs |
Operational tip: Build a scaled floor-plan library for every regular event format. This gives sales, banquet operations and setup teams a shared reference for furniture quantity, cart movement and capacity.
Banquet Furniture Procurement Checklist
Before issuing a hotel banquet furniture RFQ, confirm:
- [ ] Maximum guest count and concurrent-event demand are defined.
- [ ] Standard layouts include banquet, theatre, classroom, cabaret, reception and buffet formats.
- [ ] Seating capacity reflects chair width, place settings, service aisles and accessibility requirements.
- [ ] Chairs include specified frame, stack rating, load information, upholstery requirements and cart compatibility.
- [ ] Tables include specified top material, edge detail, locking mechanisms, weight and trolley requirements.
- [ ] Stage modules include rated load, connection, access and storage requirements.
- [ ] Dance-floor panels match event format, storage route and edge-transition requirements.
- [ ] Storage capacity supports maximum inventory, carts, trolleys and operational buffer.
- [ ] Fire, egress, electrical and local safety requirements are reviewed before layout approval.
- [ ] Setup and inspection checklists are documented and staff trained.
- [ ] Spare glides, stacking bumpers, table hardware and touch-up materials are included.
- [ ] Warranty, delivery, installation and replacement-part obligations are included in the contract.
How Hongye Supports Hotel Banquet Furniture Projects
Hongye Furniture Group supports hotel banquet and event furniture projects with stacking chairs, banquet tables, conference tables, cocktail tables, lounge seating, stage-related furniture, and storage solutions.
For qualified projects, Hongye can support:
- Banquet chair and table specifications.
- Furniture layouts based on event formats and floor plans.
- Material, finish, and upholstery samples.
- Chair-cart and table-trolley planning.
- Product drawings, stacking details, and storage requirements.
- Custom stage-adjacent, buffet, and event-support furniture.
- Pre-production sample and quality-control coordination.
- Export packing and logistics preparation.
- Project-specific documentation where applicable.
Buyers should confirm final furniture specifications, load ratings, stack limits, safety requirements, storage routes and destination-market compliance before production begins.
For wider hotel procurement guidance, read How to Choose a Hotel Furniture Manufacturer: A 2026 Procurement Guide.
Frequently Asked Questions
How many banquet chairs should a hotel own?
Hotels should start with the maximum seated capacity of their largest event format, then add a reasonable operational spare allowance for damage, cleaning and concurrent functions. Storage capacity, cart handling and event turnover should determine the final number.
How many guests fit at a 72-inch round banquet table?
A 72-inch round table typically seats 8–10 guests comfortably for formal dining. Some venues may seat up to 12 guests in higher-density layouts, but chargers, centrepieces, chair width, service style and aisle requirements can reduce practical capacity.
What is the best material for hotel banquet tables?
Commercial HPL is often a practical choice for high-use banquet tables because it can resist stains and routine cleaning when paired with suitable edges and cores. Veneer and solid wood can provide a premium appearance, but they require appropriate finish, maintenance and impact protection.
How should hotels store banquet chairs and tables?
Hotels should use manufacturer-rated chair carts and table trolleys, protect furniture from humidity and dust, preserve required fire and egress clearances and provide enough space for maximum inventory plus operational buffer. Storage routes should also fit doors, elevators and turning areas.
What fire and safety documentation should banquet furniture have?
Requirements depend on the venue, jurisdiction, hotel brand and occupancy type. Buyers should confirm applicable upholstery fire-performance, stage-load, egress, electrical and local code requirements before ordering. Do not rely on one fire certificate for all products or markets.
What should a banquet furniture RFQ include?
Include room layouts, guest capacities, chair and table specifications, stack height, load information, upholstery and fire requirements, cart and storage needs, stage requirements, installation scope, warranty, spare parts, inspection rights and delivery schedule.
Design for Events, Storage, and Turnover
Hotel banquet furniture should do more than look appropriate in a ballroom rendering. It must support repeated setup, safe staff handling, reliable storage, flexible layouts and event-day operations.
Start with the event programme. Calculate table capacity using real chair spacing and service routes. Select chairs and tables with clear stack, load, finish and cart specifications. Then plan storage, safety checks and staff procedures before placing the order.
By treating banquet furniture as an operational system rather than a decorative purchase, hotel teams can protect guest experience, improve room turnover and extend the useful life of their event inventory.