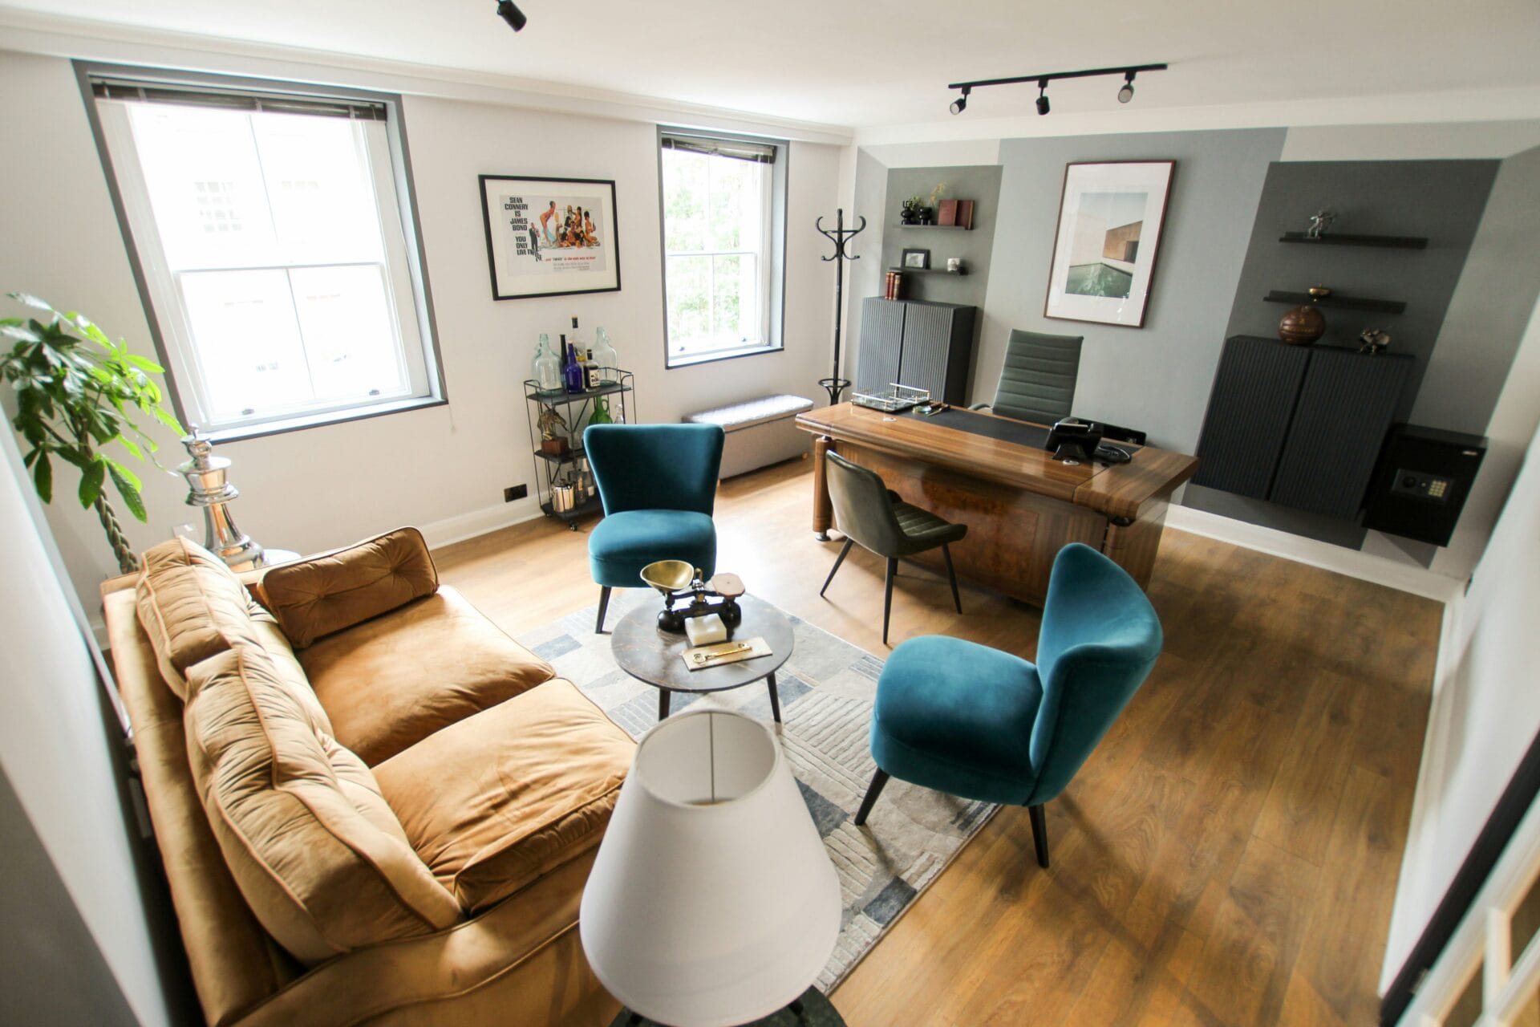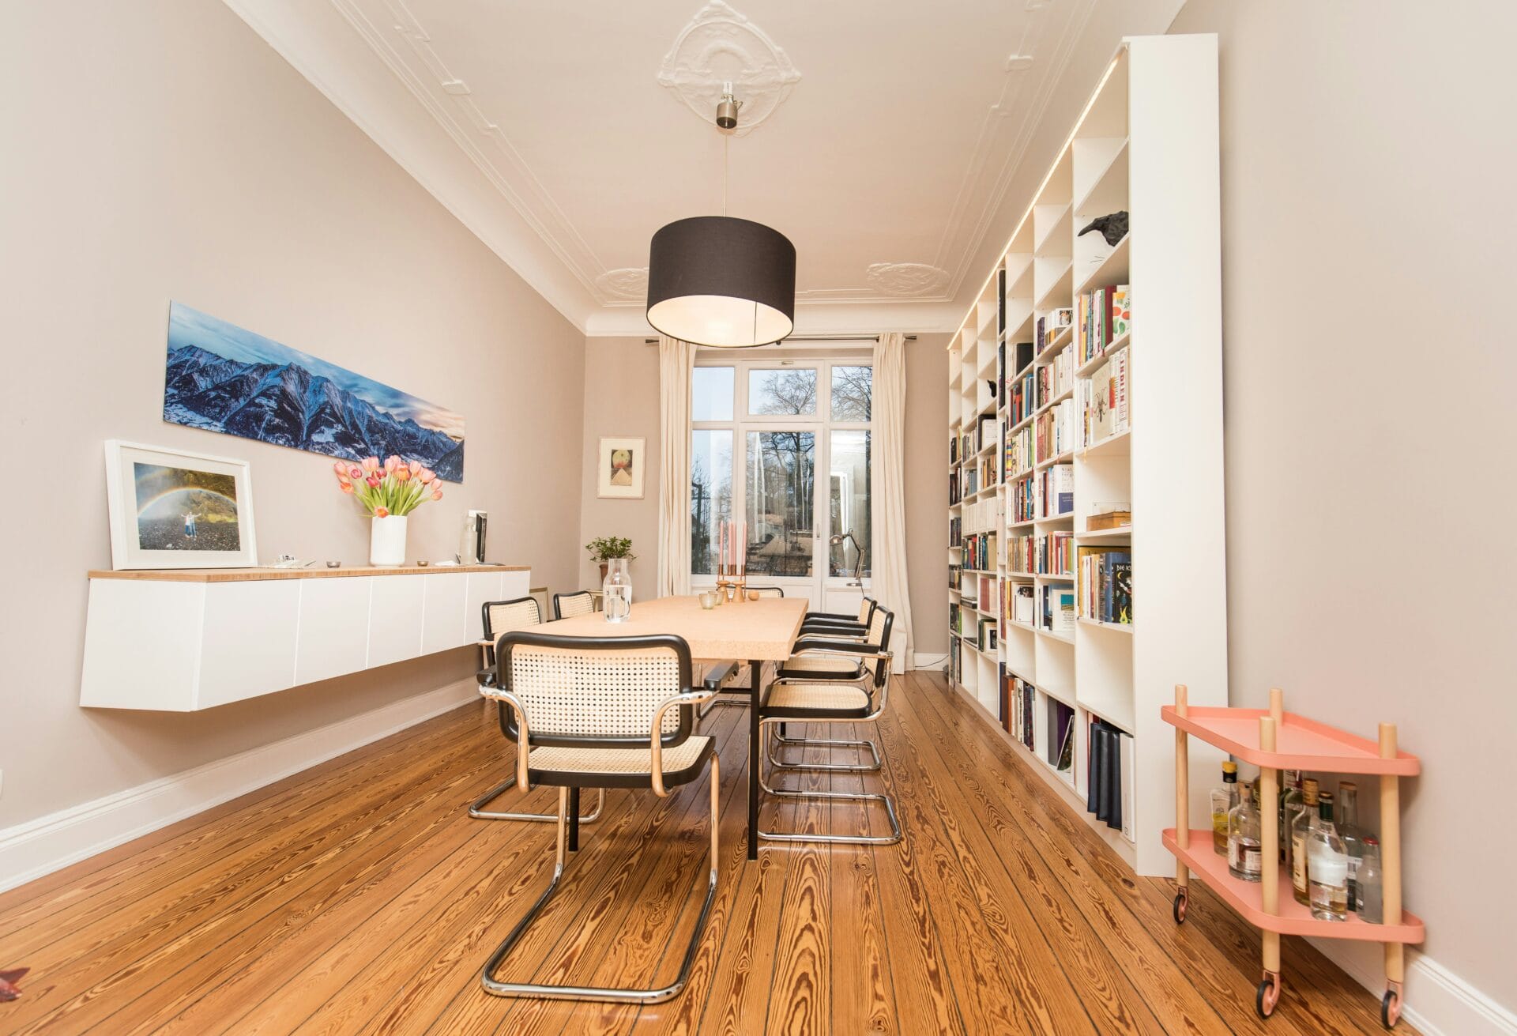
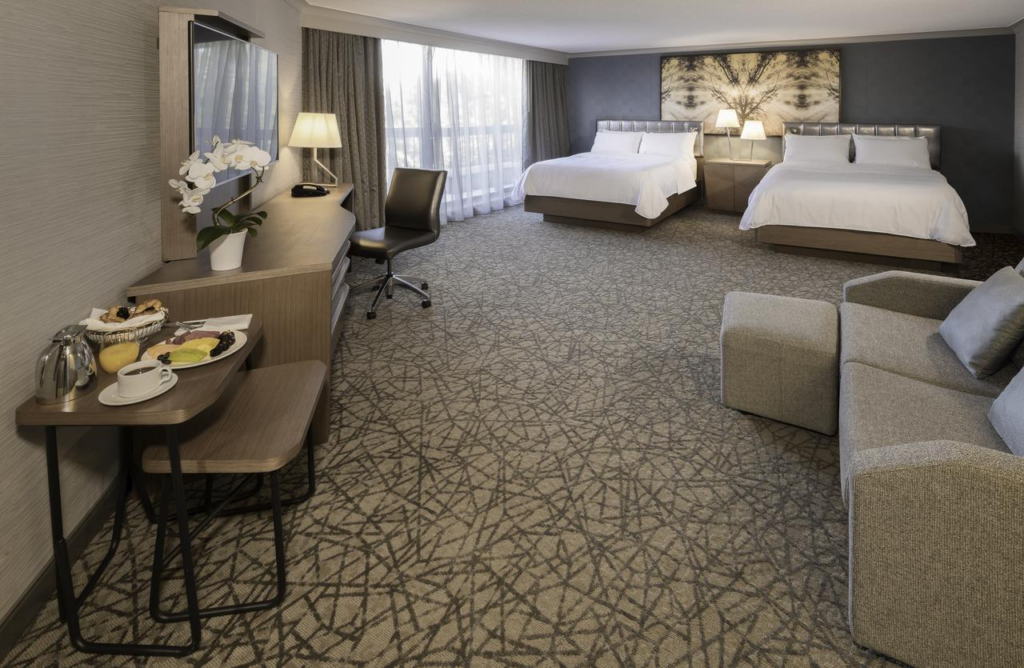
Hotel guest room casegoods provide the storage, work surfaces and bedside functions that make a room usable. A coordinated package may include nightstands, desks, wardrobes, dressers, luggage benches and minibar cabinets.
To specify them effectively, connect each item to its room layout, dimensions, materials, hardware and installation requirements. Then identify the samples and evidence needed before production.
The priority is coordination. A cabinet can match the approved finish yet still obstruct a walkway, limit access to a socket or conflict with a door.
This guide explains how to prepare a hotel nightstand specification, develop a guest room desk specification and confirm hotel wardrobe dimensions without relying on universal measurements that may not suit the project.
Key Takeaways
- Define the scope of casegoods, fixed joinery and loose furniture in the project documents.
- Confirm room layouts and interfaces before freezing product dimensions.
- Coordinate nightstands with the selected bed, controls and circulation.
- Review desks for their intended use, chair arrangement and applicable accessibility requirements.
- Specify wardrobes from usable internal space outward.
- Match material and cleaning requirements to the complete furniture assembly.
- Request hardware evidence relevant to the proposed configuration.
- Plan spare parts using product quantities, replacement risk and supply arrangements.
What Counts as Hotel Guest Room Casegoods?
For this guide, hotel guest room casegoods refers to the storage and work-surface furniture specified for guestrooms.
Typical items include:
- Nightstands.
- Desks.
- Wardrobes.
- Dressers.
- Luggage benches.
- Minibar cabinets.
- Storage units.
- Associated headboard or television panels, where included.
The term does not determine whether every item is freestanding, wall-fixed or integrated with architectural joinery. State that information separately.
Hotel Millwork vs Casegoods
Avoid distinguishing casegoods and millwork solely by where they are manufactured.
Architectural joinery may be shop-made and prefinished. Casegoods may also require site measurement, fixing and coordination with walls or services.
For procurement, the useful distinction is the scope of responsibility.
Identify which items require:
- Site verification.
- Architectural interfaces.
- Wall or floor support.
- Service openings.
- Installation.
- Final adjustment.
- Specialist maintenance.
Likewise, loose furniture is not simply another name for upholstered seating. Define the categories used in the project schedule so suppliers price the same scope.
Coordinate the Room Before Fixing Furniture Dimensions
Start with a room-type matrix and a coordinated furniture layout.
Confirm the actual products and interfaces that influence each casegoods item.
| Interface | Questions to Resolve | Record Before Approval |
|---|---|---|
| Bed and mattress | What are the final dimensions, height and bedside access requirements? | Bed references and coordinated layout |
| Doors and circulation | Do doors, drawers and routes remain usable? | Dimensioned plans and opening positions |
| Electrical services | Where are sockets, controls, cable routes and access points? | Coordinated electrical details |
| Wall and floor | What supports, skirtings, finishes and fixing conditions apply? | Installation details and site checks |
| Equipment | Are safes, minibars and other appliances confirmed? | Model-specific dimensions and instructions |
| Accessibility | Which rooms and elements require particular provision? | Applicable requirements and reviewed layout |
| Housekeeping | Can surfaces and spaces be cleaned and maintained? | Operational review |
| Delivery | Can packaged items reach the room? | Route and handling review |
Check the layout at the room-type level. A standard-room approval should not automatically cover a corner room or suite with different interfaces.
Review a Mock-Up Where Appropriate
A mock-up can help the team assess furniture, lighting, controls and circulation together.
Record what has been reviewed, what remains provisional and which changes must appear in the production documents.
An attractive sample room does not replace a controlled schedule and drawing register.
How to Write a Hotel Nightstand Specification
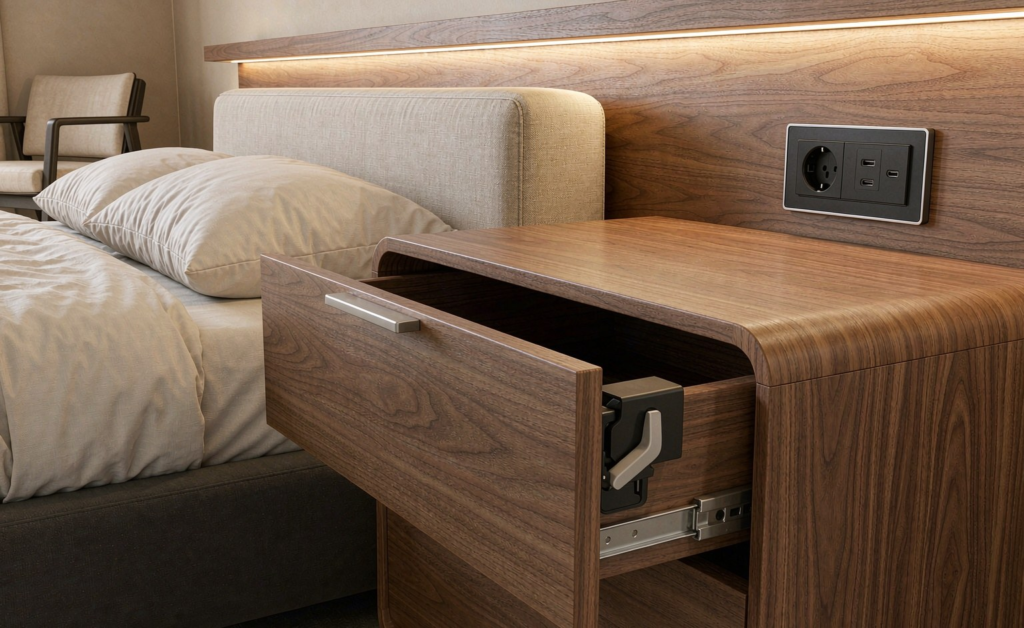
A nightstand specification should address use, fit and service access—not just width and finish.
Confirm the final bed and mattress before approving the nightstand height and position.
Coordinate Bedside Access
Show the actual clear spaces on the room plan.
Identify how guests approach the bed, move around the room and reach controls. Do not use one generic bedside gap for every layout.
Where U.S. ADA requirements apply, mobility-accessible guestrooms have specific provisions for clear floor space beside beds and turning space. These are not established by a typical nightstand dimension alone.
For other projects, confirm the applicable local requirements.
Define the Top and Storage
Review the items the nightstand must accommodate, such as:
- Lamp.
- Telephone.
- Personal devices.
- Drinking glass.
- Guest information.
- Required controls.
Then confirm usable top area, drawer access and any open storage.
The relationship between the nightstand and mattress should support the intended use. Do not treat a single height difference as a universal pass-or-fail rule.
Specify Power and Controls Clearly
If the nightstand includes electrical modules, identify:
- Required socket format.
- Charging interfaces and performance.
- Control functions.
- Position.
- Cable routing.
- Access for maintenance.
- Replaceability.
- Installation responsibility.
- Applicable destination-market requirements.
USB-C identifies an interface, not the complete charging specification.
Also confirm whether bedside lights operate independently or through a coordinated control system.
Develop the Guest Room Desk Specification Around Use
A guestroom desk may support laptop work, dining, dressing or several functions.
Agree on the intended use before selecting dimensions.
Check the Complete Working Position
Review:
- Usable surface area.
- Desk height.
- Chair position.
- Knee and foot space.
- Drawer or apron intrusion.
- Power access.
- Lighting.
- Mirror position, where relevant.
- Circulation behind the occupied chair.
Do not assume that a deeper desktop automatically produces a better workspace. Compare the desk and chair together within the room.
Review Accessible Work Surfaces Separately
Where an accessible desk or work surface is required, check the applicable approach, surface height, knee clearance, toe clearance and reach requirements.
Under relevant U.S. ADA provisions, knee-clearance requirements include dimensional conditions that cannot be replaced by a generic 600 mm-high opening. Width, depth and the relationship with toe space also matter.[access-board]
Use the project’s applicable requirements and review the complete arrangement, including drawers, supports and cables.
Specify the Top as an Assembly
Define the proposed surface, substrate, edge, support and connections.
For an HPL top, request the actual product and grade rather than a generic abrasion figure. Identify the project’s performance requirements and review the applicable product data.
Do not assume that a particular top thickness or edge-band thickness is necessary for every desk.
Set Hotel Wardrobe Dimensions From the Inside Out
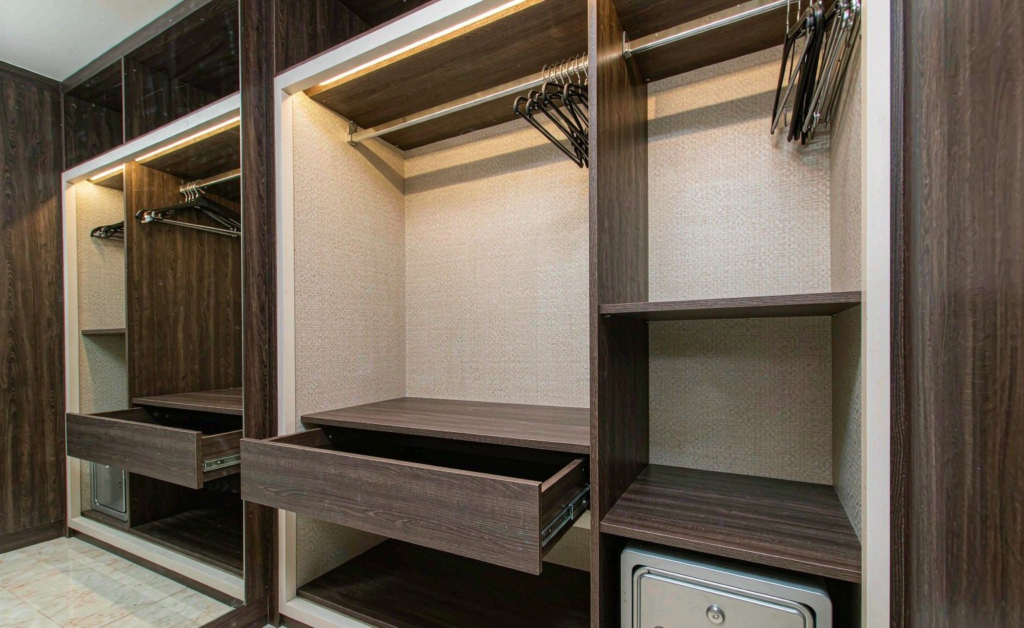
A wardrobe should be designed around what guests need to store and how they will access it.
Start with the internal requirements, then develop the external dimensions.
Confirm:
- Hanger type.
- Hanging direction.
- Short- and long-hanging provision.
- Shelves.
- Drawers.
- Luggage storage.
- Safe.
- Iron and ironing-board storage.
- Lighting.
- Door arrangement.
Use Clear Measurement References
Separate:
- External width and depth.
- Usable internal depth.
- Hanging-rail height above finished floor.
- Clear space beneath the rail.
- Shelf spacing.
- Drawer internal dimensions.
- Door and drawer opening space.
A rail’s distance above the floor does not, by itself, establish the usable hanging length.
Long-hanging space needs a continuous clear area. Additional rails or shelves should not unintentionally interrupt it.
Review Reach and Operation
Confirm that users can operate the intended doors, rails, shelves and storage features.
Where accessible storage provision is required, coordinate reach, approach and operating conditions with the relevant project requirements. Do not assume all upper rails are suitable for every user.
Coordinate Equipment Bays
If the wardrobe includes a safe or appliance, use the selected manufacturer’s dimensions and installation instructions.
Confirm access, ventilation, support, power and maintenance where applicable.
Do not size an equipment bay from an unconfirmed catalogue image.
Essential Specification Fields for Nightstands, Desks and Wardrobes
Use the following table to build the item sheets.
| Product | Functional Information | Technical Information to Confirm |
|---|---|---|
| Nightstand | Bed relationship, top use, storage and control access | Dimensions, materials, cable routes, hardware and fixing requirements |
| Desk | Intended activities, chair position and work area | Surface assembly, supports, clearances, services and applicable accessibility |
| Wardrobe | Storage types, hanging space and equipment | Usable internal dimensions, door operation, hardware, fixing and service access |
| Luggage unit | Intended luggage use and location | Surface, support, edges, stability and adjacent clearances |
| Minibar cabinet | Selected equipment and guest access | Manufacturer interfaces, ventilation, openings, power and maintenance |
| Dresser or storage unit | Storage and room layout | Drawers, loads, stability, hardware and replacement access |
Each item should reference the current drawing and material schedule.
If a requirement remains unresolved, mark it as an assumption or clarification item rather than allowing each bidder to interpret it differently.
Select Hotel Casegoods Materials for the Actual Duty
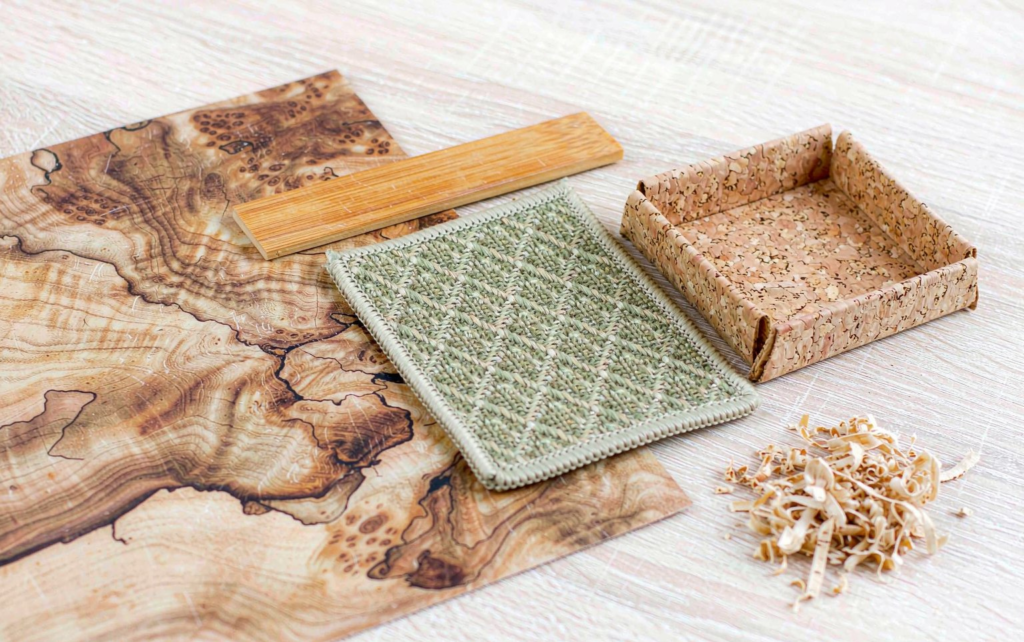
Material selection should consider the complete construction:
- Decorative surface.
- Substrate.
- Adhesive.
- Edge treatment.
- Coating.
- Hardware.
- Joints.
- Installation environment.
A material name alone does not establish the finished product’s suitability.
For example, an HPL-faced panel still needs an appropriate substrate and edge construction for its intended use. A veneered item needs a defined veneer, coating and edge detail.
Separate Performance Requirements
Review appearance, abrasion, moisture response, cleaning compatibility and structural performance as distinct requirements.
Low-emission documentation does not establish resistance to disinfectants. GREENGUARD Gold documentation addresses chemical emissions rather than a general guarantee of cleaning-chemical resistance.
Likewise, a surface test does not prove that the entire cabinet has suitable structural performance.
Approve Identified Samples
Record:
- Sample reference.
- Material description.
- Submission date.
- Intended application.
- Review status.
- Comments.
- Authorised approval.
State whether the approval covers appearance only or includes a particular construction detail.
Confirm Cleaning Compatibility With Housekeeping
Ask the operator to identify the intended cleaning products before material approval.
Record:
- Product name.
- Active ingredients.
- Concentration.
- Contact time.
- Frequency.
- Application method.
- Rinsing requirements.
Then request the supplier’s written compatibility information and restrictions.
Review the complete assembly, including surfaces, joints, edges, adhesives and hardware.
Avoid blanket statements that all HPL resists alcohol or that all coated metal tolerates chlorine. Product-specific instructions should govern the proposed cleaning method.
If housekeeping changes products later, reassess compatibility.
Specify Hardware, Stability and Installation Requirements
A cycle count or load figure is meaningful only with its conditions.
For hinges and runners, request:
- Manufacturer and model.
- Intended application.
- Installation arrangement.
- Relevant load definition.
- Test method.
- Test configuration.
- Results.
- Adjustment instructions.
- Replacement information.
Do not convert a stated cycle count directly into a guaranteed number of service years.
Select Opening Angles for the Layout
A wider hinge opening is not automatically better.
Check adjoining walls, handles, internal drawers and access needs before selecting the opening angle.
Determine Fixings for the Complete Product
Do not use cabinet depth alone to decide whether anti-tip fixing is required.
Review the product’s geometry, moving parts, intended loads, foreseeable use and installation conditions.
Where fixing is required, identify the approved detail, suitable building substrate and responsible installer.
If the site differs from the approved condition, resolve it before permanent installation.
Plan Modular Casegoods Without Forcing Every Room Into One Layout
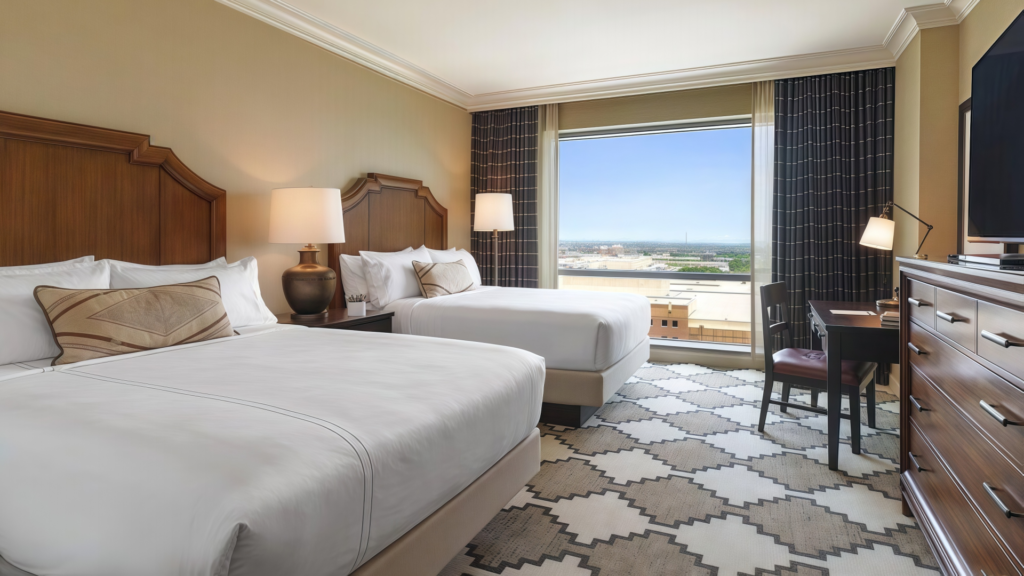
Standardisation can simplify a repeated room package, but only where the layouts and functions support it.
Look for suitable shared elements:
- Hardware.
- Drawer systems.
- Internal fittings.
- Selected panels.
- Finish references.
- Connection details.
Keep room-specific differences visible.
A corner room does not automatically require an L-shaped desk, and an accessible room is not simply a standard room with lower furniture.
Review each configuration before approving it as part of the platform.
Build a Spare-Parts and Document Register
Set spare quantities according to risk and operations rather than a universal percentage.
Consider:
- Number of installed items.
- Parts most likely to require replacement.
- Customisation.
- Replenishment time.
- Storage.
- Finish-matching risk.
- Supply continuity.
- Repair options.
Separate complete spare furniture from fronts, hardware and other replacement parts.
| Record | Information to Keep | Why It Matters |
|---|---|---|
| Item register | Product code, room types and quantities | Identifies the installed scope |
| Drawing register | Approved revisions and configurations | Supports accurate replacement |
| Material record | Product references and samples | Helps manage finish matching |
| Hardware list | Models, dimensions and installation details | Supports maintenance and ordering |
| Spare-parts list | Part codes, quantities and storage locations | Makes stock usable |
| Compatibility record | Approved changes and alternatives | Prevents unsuitable substitutions |
| Care information | Cleaning and maintenance instructions | Supports consistent operation |
| Service record | Supplier contacts and ordering process | Establishes the replacement route |
Ask how later parts will be checked against the original product.
Do not promise long-term interchangeability without confirmed arrangements.
Coordinate Packaging and Room Delivery
Specify packaging for the product and route, not a single crate type for every item.
Labels should connect packages to item codes, rooms or zones and assembly references.
Before dispatch, review packaged dimensions, weights, site access and available handling equipment.
At receipt, record quantities, visible condition and any inspection limitations. Follow the applicable damage-reporting process and preserve relevant evidence.
On site, use the approved storage, protection and installation arrangements. Do not assume unopened packaging is suitable for indefinite storage.
Discuss a Guest Room Casegoods Package With HONGYE
Hongye Furniture Group can review a guestroom furniture schedule against the project’s layouts, materials and operational requirements.
Depending on the agreed scope, discussions may cover:
- Nightstands.
- Desks.
- Wardrobes.
- Dressers.
- Luggage and minibar units.
- Material options.
- Samples.
- Hardware.
- Packaging.
- Spare parts.
- Available product-specific documentation.
Confirm the review scope, responsibilities and programme for the actual project.
Explore the hotel bedroom furniture range and project case studies for related categories.
Send the room matrix, item schedule, drawings, finish direction and delivery destination through the contact page. Identify unresolved dimensions, equipment selections and approval requirements so they can be addressed in the review.
Hotel Furniture
Frequently Asked Questions
What counts as hotel guest room casegoods?
The term commonly covers guestroom storage and work-surface furniture, including nightstands, desks, wardrobes, dressers and minibar cabinets.
Define the project’s scope and identify whether each item is freestanding, fixed or integrated with joinery.
How much clearance should a nightstand have beside the bed?
Use the coordinated room plan to establish bedside access and circulation.
Confirm the bed, nightstand, controls and applicable accessibility requirements together rather than relying on one universal gap.
What should a guest room desk specification include?
Define intended use, dimensions, chair arrangement, clearances, surface assembly, services and installation.
Review accessible work surfaces against the project’s applicable requirements.
What are standard hotel wardrobe dimensions?
There is no single configuration suitable for every room.
Start with storage needs, hanger type, usable internal space and access. Then define the external dimensions and opening requirements.
Which casegoods finish is best for cleaning chemicals?
Use product-specific compatibility information.
Provide the operator’s cleaning products, concentrations and contact conditions, then review the complete assembly.
How many hardware cycles should be specified?
Select the requirement for the product and intended use.
Request the method, load, configuration and results. A cycle count alone does not establish service life.
How many casegoods spare parts should a hotel hold?
Base the stock on installed quantities, replacement risk, replenishment time and storage conditions.
Keep part numbers and compatibility records rather than relying only on a percentage allowance.
Can casegoods be standardised across different room types?
Yes, where layouts and functions allow.
Share suitable components while recording the dimensions, interfaces and requirements that differ by room type.
Turn the Room Design Into a Controlled Specification
A useful casegoods package connects each item to its room, function and technical requirements.
Confirm the layout before freezing dimensions. Review materials and cleaning together. Match hardware evidence to the proposed configuration, then retain the records needed for installation and replacement.
That approach gives designers, suppliers and hotel operators a clearer basis for reviewing and maintaining the finished room.