Product Introduction
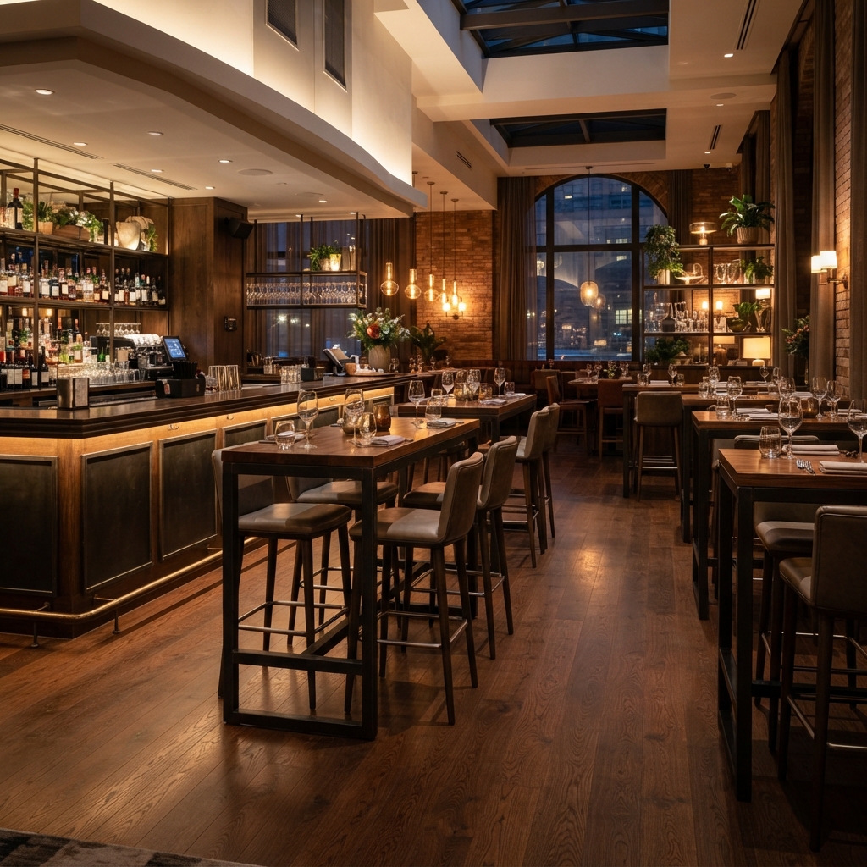
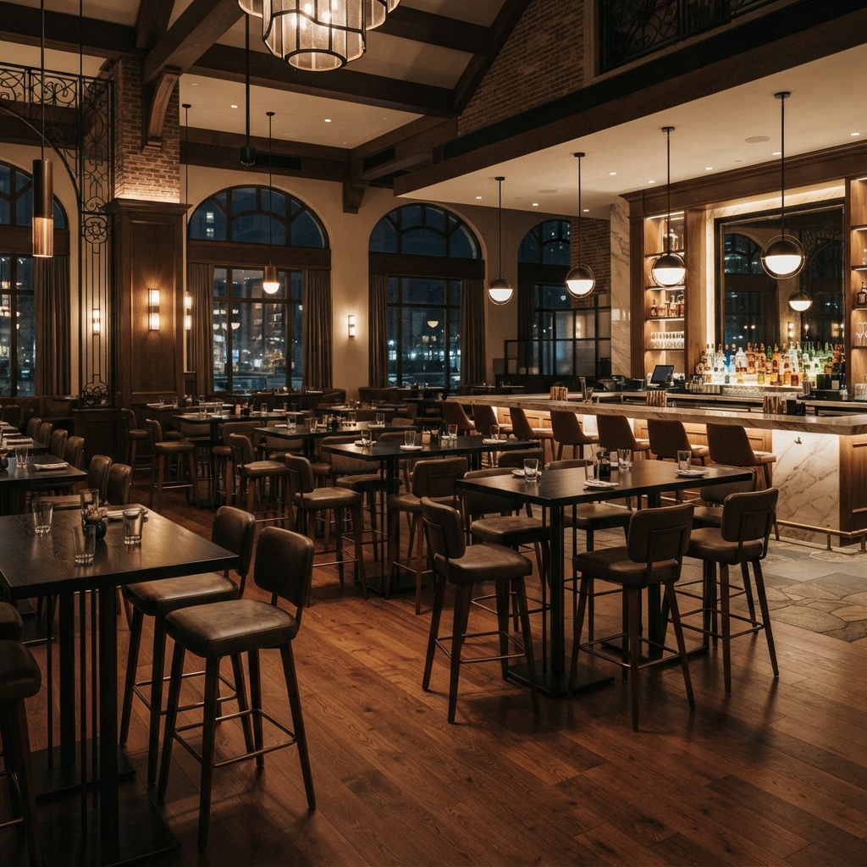
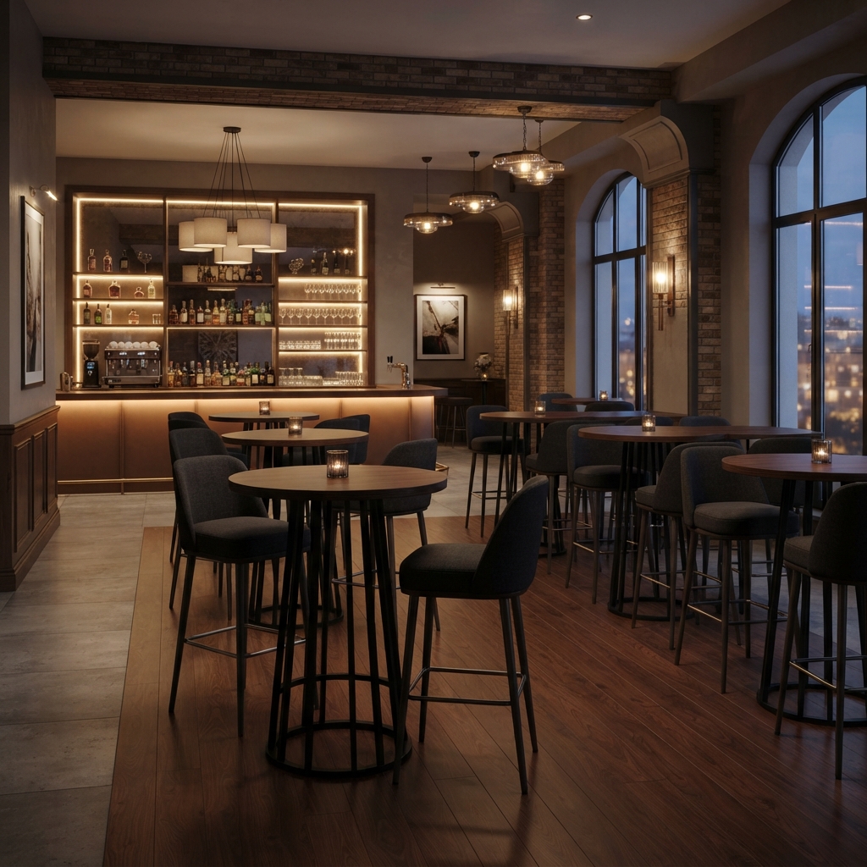
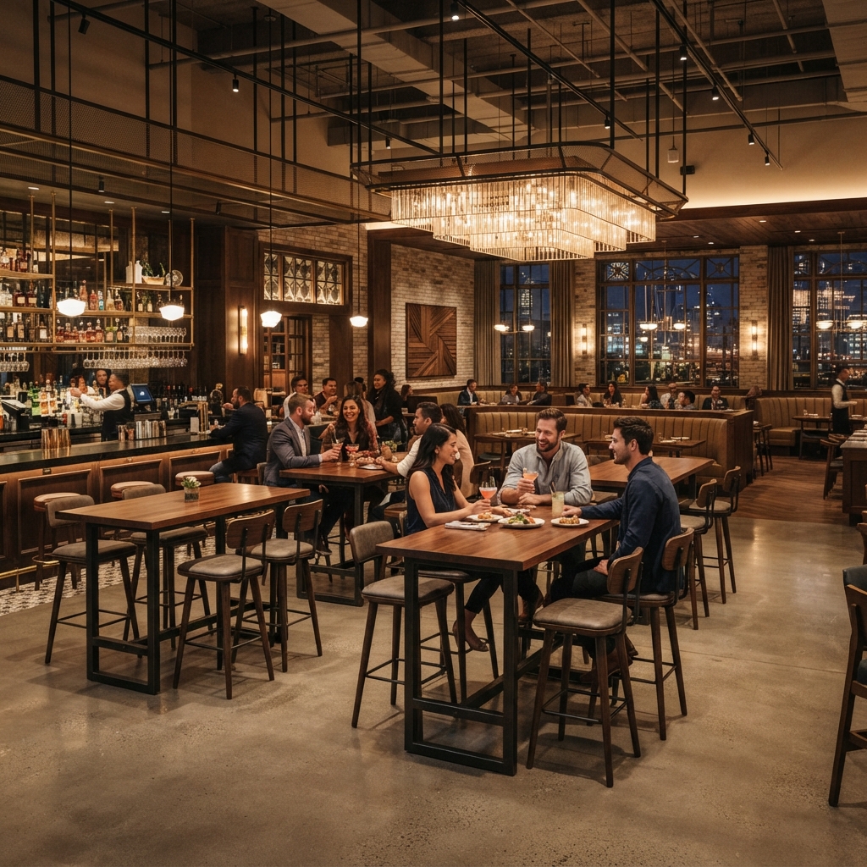
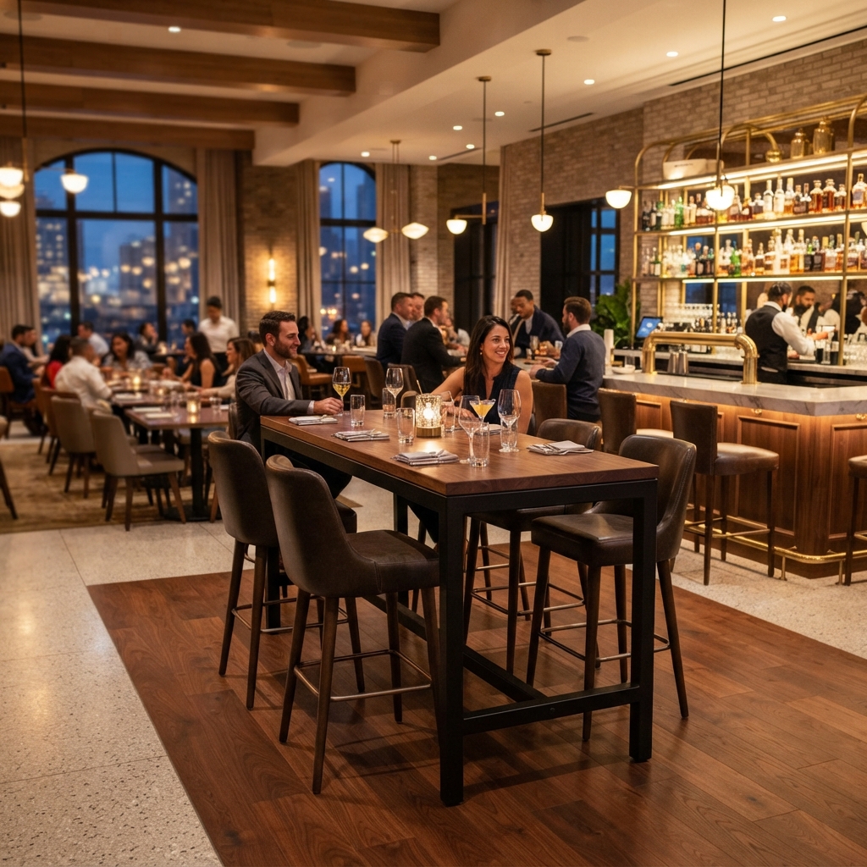
Engineered for high-traffic hospitality spaces, our commercial bar height tables combine rugged industrial styling with contract-grade durability. Designed with a 42-inch elevation, these wood and metal high-top tables facilitate dynamic social dining, cocktail hours, and casual lounge interactions. Each unit features a heavy-gauge black powder-coated steel base supporting a high-density solid hardwood top treated with scratch- and moisture-resistant UV finish. Built to withstand over 50,000 commercial seating cycles annually, these tables anchor hotel bars, rooftop lounges, and communal atriums with refined architectural presence. Before finalizing your layout, review our insights on choosing commercial furniture for restaurants and cafes to optimize guest flow and space allocation. Request our wholesale catalog or tailored specs to launch your next project quotation.
Product Advantage
1. Heavy-Duty Structural Stability
Engineered with a 2.5mm thick welded steel box-frame base, our commercial bar height tables eliminate wobbling under heavy commercial loads. Laboratory stress tests confirm vertical load capacity exceeding 450 lbs (204 kg). Adjustable leveling feet compensate for uneven stone or concrete flooring across expansive hotel venues, ensuring rock-solid stability during peak operational hours.
2. Contract-Grade Surface Resilience
The solid hardwood top undergoes a 7-layer multi-step catalyzed polyurethane coating process. Resistant to alcohol rings, thermal shock up to 180°F, and impact gouges, the surface retains a low-sheen architectural matte texture. Maintenance requires only a micro-fiber wipe-down, reducing housekeeping turnover labor by 35% in high-volume hospitality environments.
3. Ergonomic Leg-to-Footrest Proportions
Integrated welded footrests are positioned at an optimal 11.8-inch AFF (above finished floor) clearance. Paired with standard 30-inch bar stools (learn more in our complete guide to standard height of bar stools), this geometry reduces lower-back fatigue during extended social seating. The open-base layout provides 98% unobstructed legroom clearance across all four seating quadrants.
4. Modular & Custom Spatial Configuration
Supporting modular inline or freestanding layouts, these units adapt effortlessly to floor plan reconfigurations. Available in standard rectangular, square, and custom radii dimensions (ranging from 48″ to 96″ lengths), enabling seamless zoning for hotel lobby bars and multi-functional pre-function corridors.
| Parameter Category | Specification Details |
| Model / Series | HY-BHT-08 Industrial Series |
| Overall Height | 42.0 in (106.7 cm) standard bar height |
| Top Material Options | Solid Acacia, White Oak, or Walnut hardwood slab |
| Top Thickness | 1.5 in (3.8 cm) solid edge profile |
| Base Construction | 2″ x 2″ tubular structural carbon steel |
| Surface Finish (Base) | Matte black electrostatic powder coat (ASTM B117 salt-spray tested 500 hrs) |
| Static Load Capacity | Up to 450 lbs (204 kg) distributed weight |
| Footrest Clearance | 11.8 in (30 cm) floor-to-footrest |
| Customization | Custom length (48″-120″), stain matching, integrated wire-management grommets |
| Warranty | 5-year structural commercial warranty |
Product Uses
-
Hotel Lobby & Atrium Social Lounges
Positioned adjacent to check-in or artisanal coffee bars, these high-top tables encourage transient guest co-working, digital device charging, and casual networking. The open metal frame keeps visual sightlines spacious and airy within double-height hotel architecture.
-
Rooftop & Outdoor-Covered Sky Bars
Sealed with marine-grade moisture barriers, the metal-wood hybrid structure resists humidity fluctuations in semi-open rooftop pavilions. Paired with backless or high-backed metal barstools matching proper vertical ergonomics, they maximize seating density per square meter by 22% compared to standard dining layouts.
-
Banquet & Pre-Function Social Zones
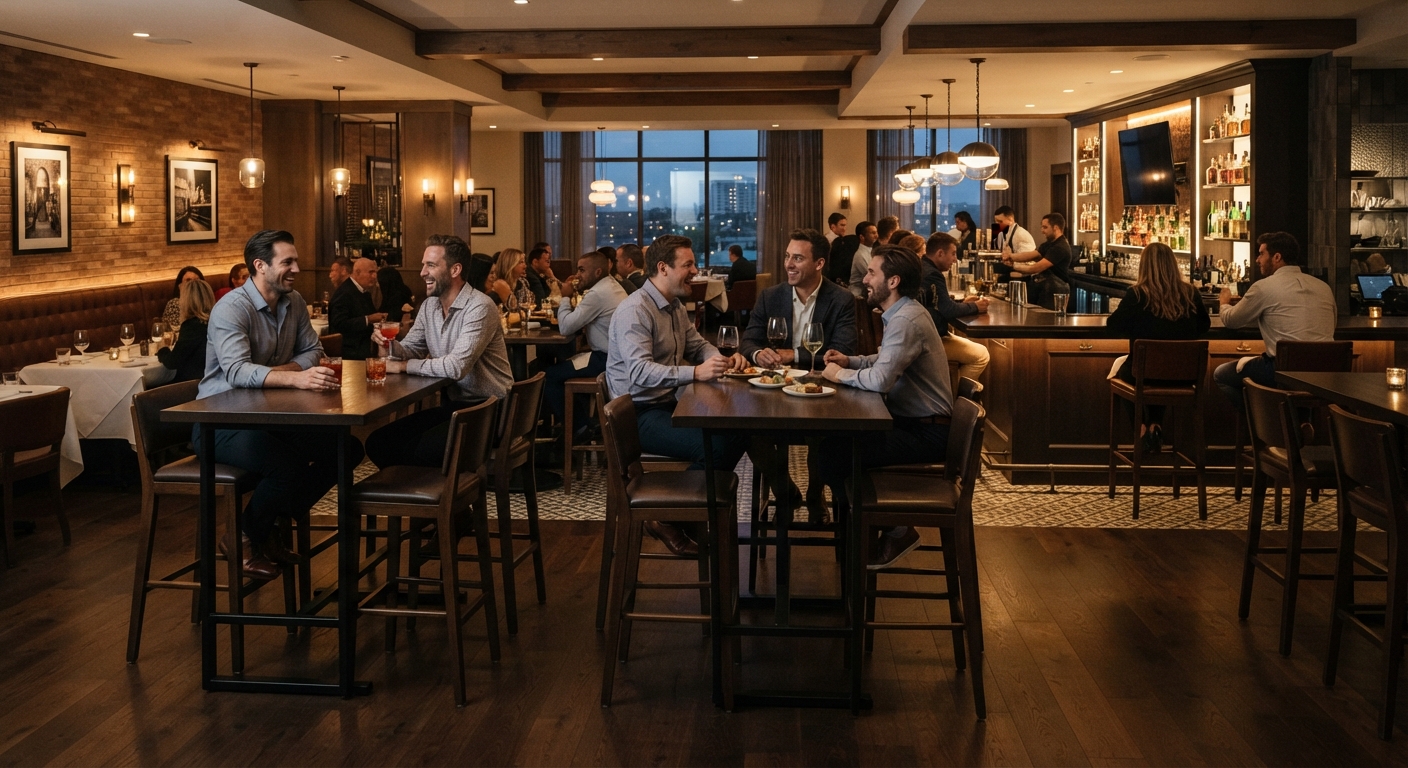
Ideal for standing cocktail receptions, gala pre-functions, and corporate mixers. The lightweight modular footprint allows banquet operations teams to transition a room configuration from theater-style to high-top social assembly in under 45 minutes.
-
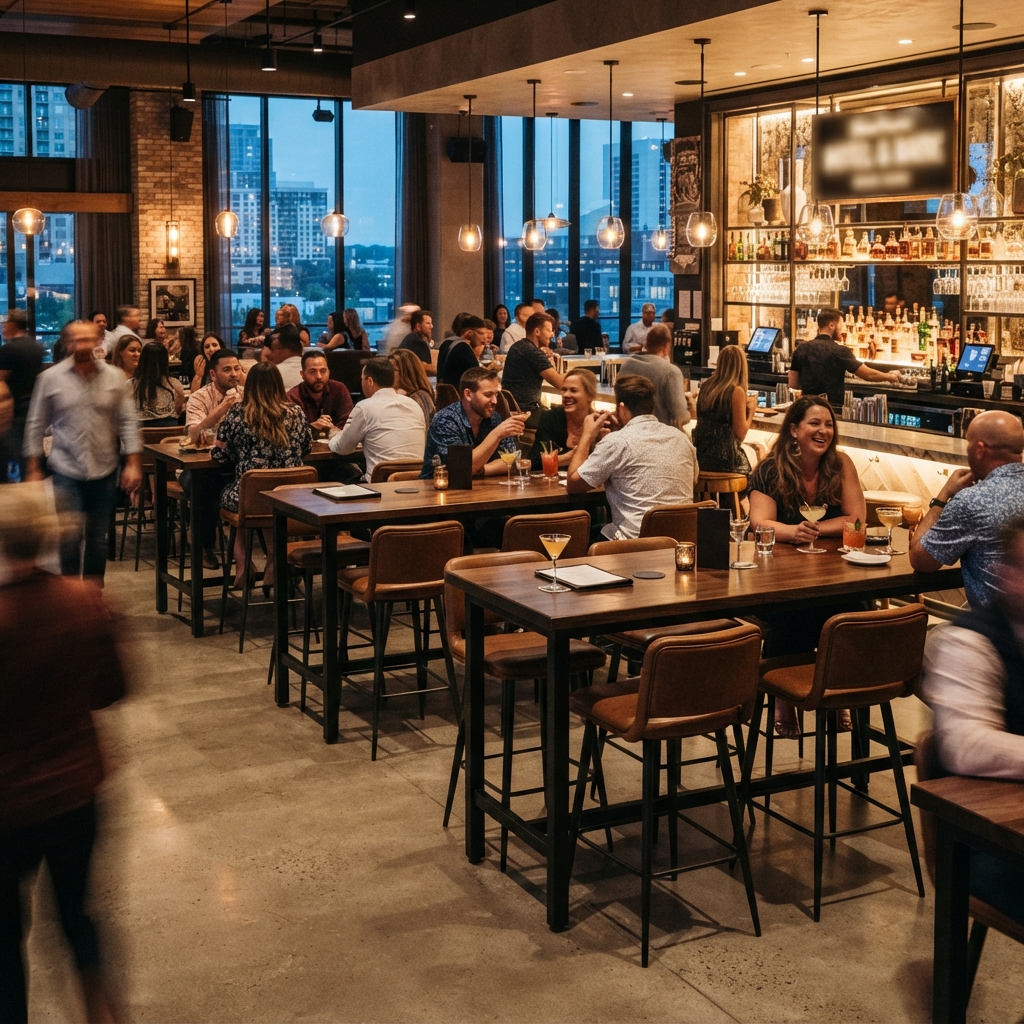
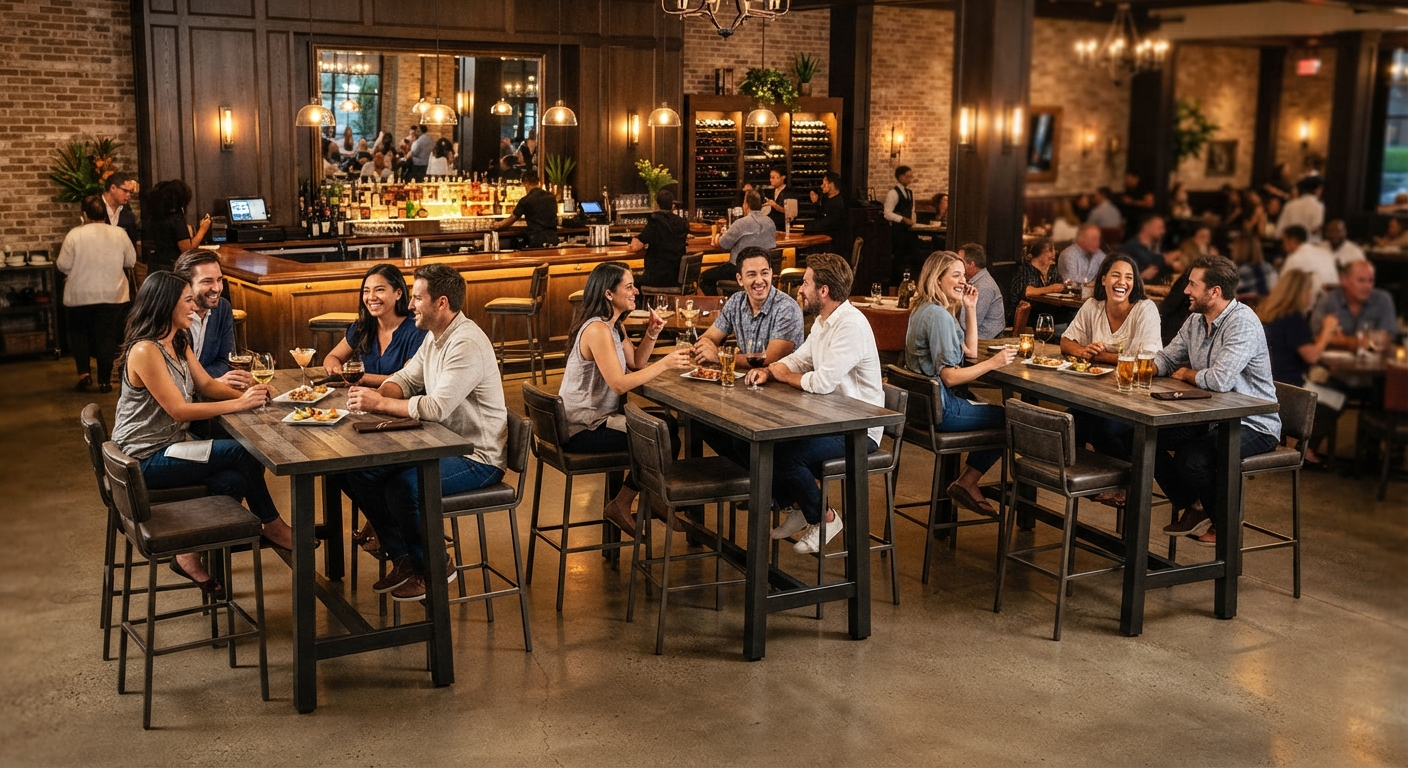
Boutique Restaurant & Gastropub Communal SeatingServes as high-density communal anchors in craft brewpubs and hotel specialty grills. Accommodates groups of 4 to 6 patrons comfortably while preserving high-turnover aisle traffic flow for waitstaff.
FAQ
-
Q1: Can we customize the wood stain color to match our hotel interior design package?
Yes, we provide custom Pantone/RAL matched stain and lacquer finishes on bulk orders starting at 20 units, subject to physical sample approval.
-
Q2: Do these tables require wall or floor anchoring for stability?
No wall or floor anchoring is required. The weighted steel-frame geometry and 450-lb load balance ensure freestanding safety in high-traffic commercial spaces.
-
Q3: What is the standard lead time for a 150-piece hotel project order?
Standard production lead time is 25 to 30 days after shop-drawing sign-off and deposit receipt, with global port-to-port or door-to-site logistics support.
-
Q4: How should daily commercial cleaning be handled without damaging the top?Wipe surfaces with a damp micro-fiber cloth and mild neutral pH detergent. Avoid abrasive scouring pads, solvent-based thinners, or pooled moisture left over 4 hours.